
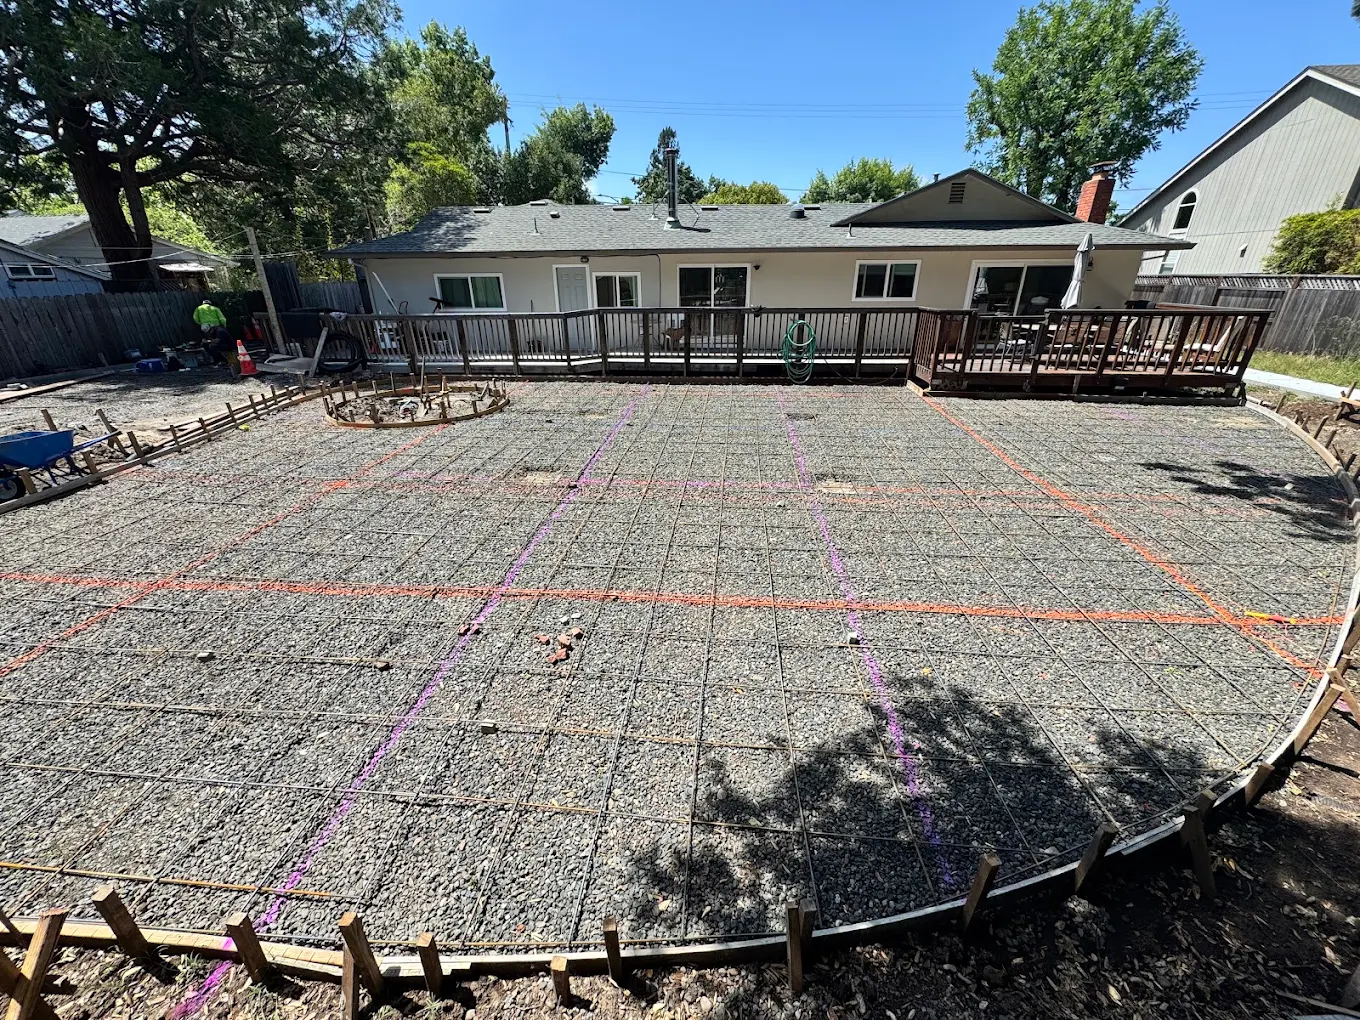
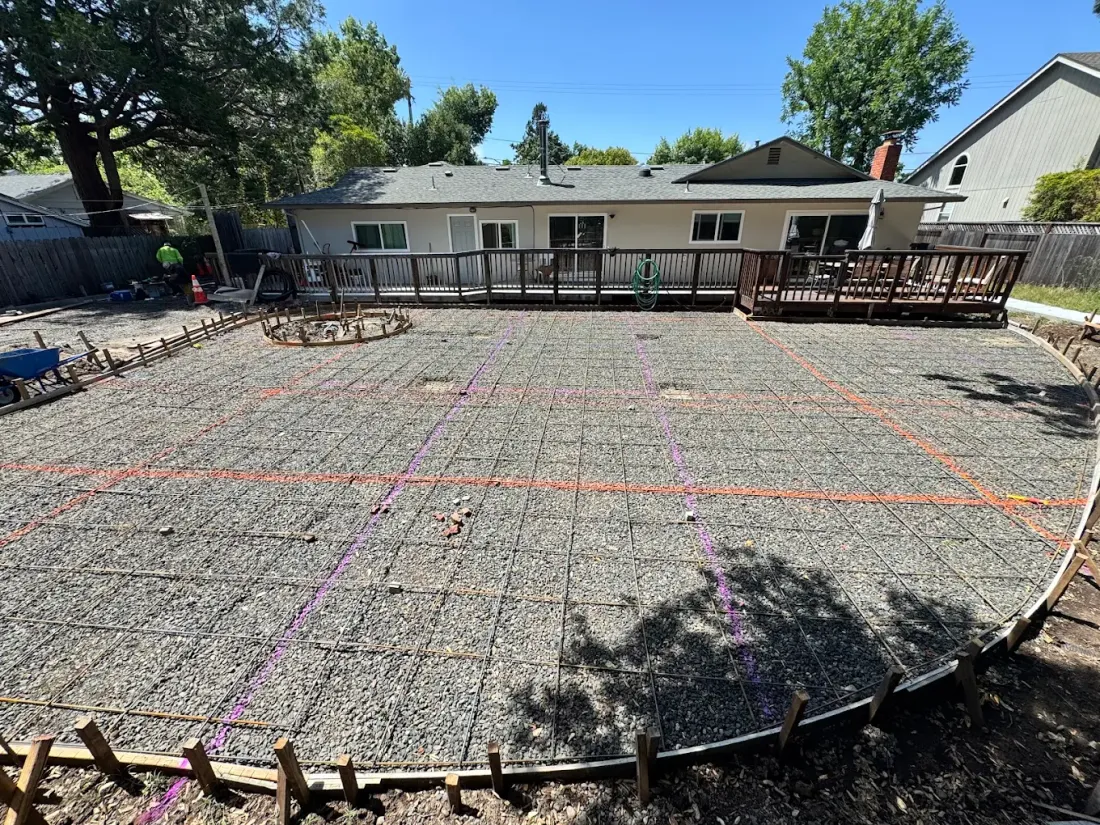
An operating property cannot always hand over its entire parking area or entrance for construction. Customers still arrive, employees still need a route inside, and deliveries may follow a schedule that is difficult to change. Concrete work has to be planned around those realities without treating the construction area as usable before it is ready.
Phasing may help. It is not simply the decision to pour half now and half later. Each phase needs a workable construction area, an appropriate access arrangement, and a clear point at which it can return to the intended use.
The following approach helps an owner or property manager prepare a useful brief. It is intended to organize the project conversation; the actual design, access requirements, and construction plan need to be established for the site.
Map operations before drawing phase boundaries
Start with an ordinary operating day. Mark where employees park, where customers enter, where deliveries stop, and how service vehicles reach equipment or loading areas. Include pedestrian movement rather than drawing only vehicle arrows.
Then consider the unusual but important activities: a larger delivery, a scheduled waste pickup, a maintenance visit, or a period of heavier customer traffic. A plan that works only on the quietest day may not fit the property’s real needs.
Identify which activities can move and which have fixed constraints. Perhaps employee parking can shift temporarily, while a delivery entrance cannot. Perhaps one door can close, but only if an appropriate alternate route is established. Give the project team that information before asking where the concrete work should be split.
The result should be a practical operations map, not a construction design. It tells the contractor and any responsible design professionals what the site needs to keep doing while the work proceeds.
Define what each phase must accomplish
A phase should have a clear boundary and a complete construction purpose. Ask what work occurs within it: demolition, excavation, preparation, placement, curing, and related restoration. The available area must support that sequence.
A boundary chosen only to preserve the largest possible parking area may create an awkward or impractical construction zone. Conversely, a broad closure may be unnecessary if the site can support a more considered sequence. The right balance depends on the layout and work.
Ask the contractor to explain the reason for the proposed boundaries. How do they relate to joints, drains, entrances, curbs, and the concrete that remains? Where will separate placements meet? What has to be completed before the next phase starts?
Those explanations make the plan reviewable. They also help the owner understand why a convenient line on an operations sketch may need adjustment to produce a sensible finished surface.
Use a responsibility table
Phased work often fails through an unassigned task rather than a lack of general agreement. A short table can clarify the handoffs. Fill it with names or roles for the actual project before work begins.
| Item | Decision to establish | Responsible party |
|---|---|---|
| Temporary routes | Approved path and how it is maintained | Assign for the project |
| Deliveries | Revised location and timing | Assign for the project |
| Construction boundaries | Protection and control of the work area | Assign for the project |
| Inspections | Scheduling and release to the next stage | Assign for the project |
| Reopening | Who confirms readiness for each use | Assign for the project |
| Communication | Notices to occupants and service providers | Assign for the project |
The table does not prescribe which party must handle every item. Contracts, design requirements, and site arrangements vary. Its purpose is to prevent the owner, contractor, and other participants from each assuming someone else has the same task covered.
Keep the list short enough to use. A small number of clearly assigned responsibilities is more effective than a lengthy document that nobody consults when the sequence changes.
Review pedestrian access as its own system
People walking through a property do not necessarily follow the vehicle circulation plan. They may approach from public sidewalks, parking spaces, neighboring buildings, or transit stops. The temporary arrangement needs to account for the routes that apply to the site.
Where accessibility or other regulated access requirements are involved, the appropriate design and review should establish the details. A route that looks open on a plan should not be assumed to satisfy every requirement simply because a person can walk through it.
Ask who will review the temporary route and who maintains it during work. Deliveries, stored materials, and parked vehicles can interfere with an arrangement that was clear when first marked. The plan needs a practical way to keep the agreed route available.
This is also a communication task. Occupants and visitors need understandable directions, and the people responsible for the property need to know when the route changes between phases. Avoid relying on informal instructions that reach only part of the site’s users.
Keep delivery and equipment loads in the conversation
The vehicles using a commercial property may vary considerably. A parking area used by passenger cars is different from a route used by delivery trucks or specialized equipment. The construction details and return-to-use decisions need the actual intended uses.
Tell the contractor about the vehicle types and the parts of the site they use. Include turning and stopping areas, not just travel lanes. A vehicle may place demands on a corner or edge that is easy to overlook on a broad site plan.
When discussing reopening, distinguish those uses. Do not assume that an area cleared for one kind of traffic is ready for every vehicle that normally enters the property. Follow the project-specific guidance and applicable design requirements.
If a delivery cannot be moved, raise it before the phase sequence is finalized. The team may need to adjust timing or establish another arrangement. It is less useful to discover the conflict when the delivery vehicle arrives beside fresh concrete.
Make room for construction logistics
The working area is larger than the outline of the finished concrete. The crew may need access for removal, hauling, materials, forms, reinforcement where specified, and placement. Staging and cleanup need space too.
Ask how those activities fit within each phase. Will equipment cross an area that the operations plan assumes remains open? Will removed material occupy parking? Does the next phase depend on access through the first one?
A realistic logistics plan can explain why a small concrete area still needs a meaningful temporary closure. It can also reveal opportunities to coordinate work more efficiently. The goal is not to maximize occupied space but to avoid promising an operating arrangement that conflicts with the construction method.
Include surrounding protection and restoration in the scope. Adjacent paving, landscaping, drains, and building entrances may be affected by the route into the work area. Their condition afterward should not be left to assumption.
Treat curing and reopening as scheduled work
A surface that looks complete may still have restrictions. The schedule should distinguish the end of placement from readiness for foot traffic, vehicles, equipment, striping, or other follow-on work.
Ask how the contractor will communicate those stages and who has authority to reopen the area. A property employee should not have to make that decision from appearance or pressure to recover parking spaces.
If another trade follows, coordinate its requirements in advance. A coating, marking, installation, or other activity may have conditions separate from ordinary traffic use. The handoff should be based on the actual work planned, not a vague statement that the concrete will be finished by a certain date.
When conditions change, update the schedule and the people who depend on it. A phased plan is useful only if its reopening assumptions remain connected to the current project rather than an outdated calendar.
Compare phasing with a single closure
Phasing can preserve some operations, but it also adds coordination and may change the construction sequence. A single closure may simplify certain projects if the property can accommodate it. Neither approach should be selected automatically.
Compare the full effects: operating interruption, construction access, repeated setup, handoffs, temporary routes, and the finished placement boundaries. Ask the contractor to explain the tradeoffs for the actual site.
A hypothetical small business might prefer a defined closure if it can rearrange operations for that period. Another property may have essential access that makes phased work worth the added coordination. These are planning examples, not promises that either approach will suit every concrete parking or entrance project.
The useful decision is the one based on the property’s real constraints and a complete construction scope, with the people responsible for operations involved before dates are promised.
Prepare the pricing request
Provide the site address, available plans, photographs, approximate work area, and the operations map. State any fixed dates or essential access needs, while distinguishing firm requirements from preferences.
Identify the related work that may be involved: demolition, base preparation, drainage, curbs, striping coordination, landscape restoration, or other trades. The commercial concrete estimate should make those boundaries clear.
For a concrete parking lot, include the vehicle types and circulation requirements. For an entrance or path, describe the pedestrian routes and applicable project information. A focused request helps the contractor discuss a realistic sequence instead of pricing an area without knowing how the property operates.
Keep the plan usable during the work
Before construction, confirm the current phase drawing, responsibilities, communication contact, and conditions for reopening. During the project, update those items when the scope or sequence changes.
Hard Stone Concrete works from Windsor on commercial concrete scopes throughout Sonoma County, with Marin and Napa projects discussed by arrangement. Contact us with the site and operating constraints so they can be reviewed alongside the concrete work.
The best phasing plan is one that the contractor, property manager, and site users can understand and follow. It makes the construction boundaries and the next handoff clear, even on a busy day.
