
Concrete Foundations
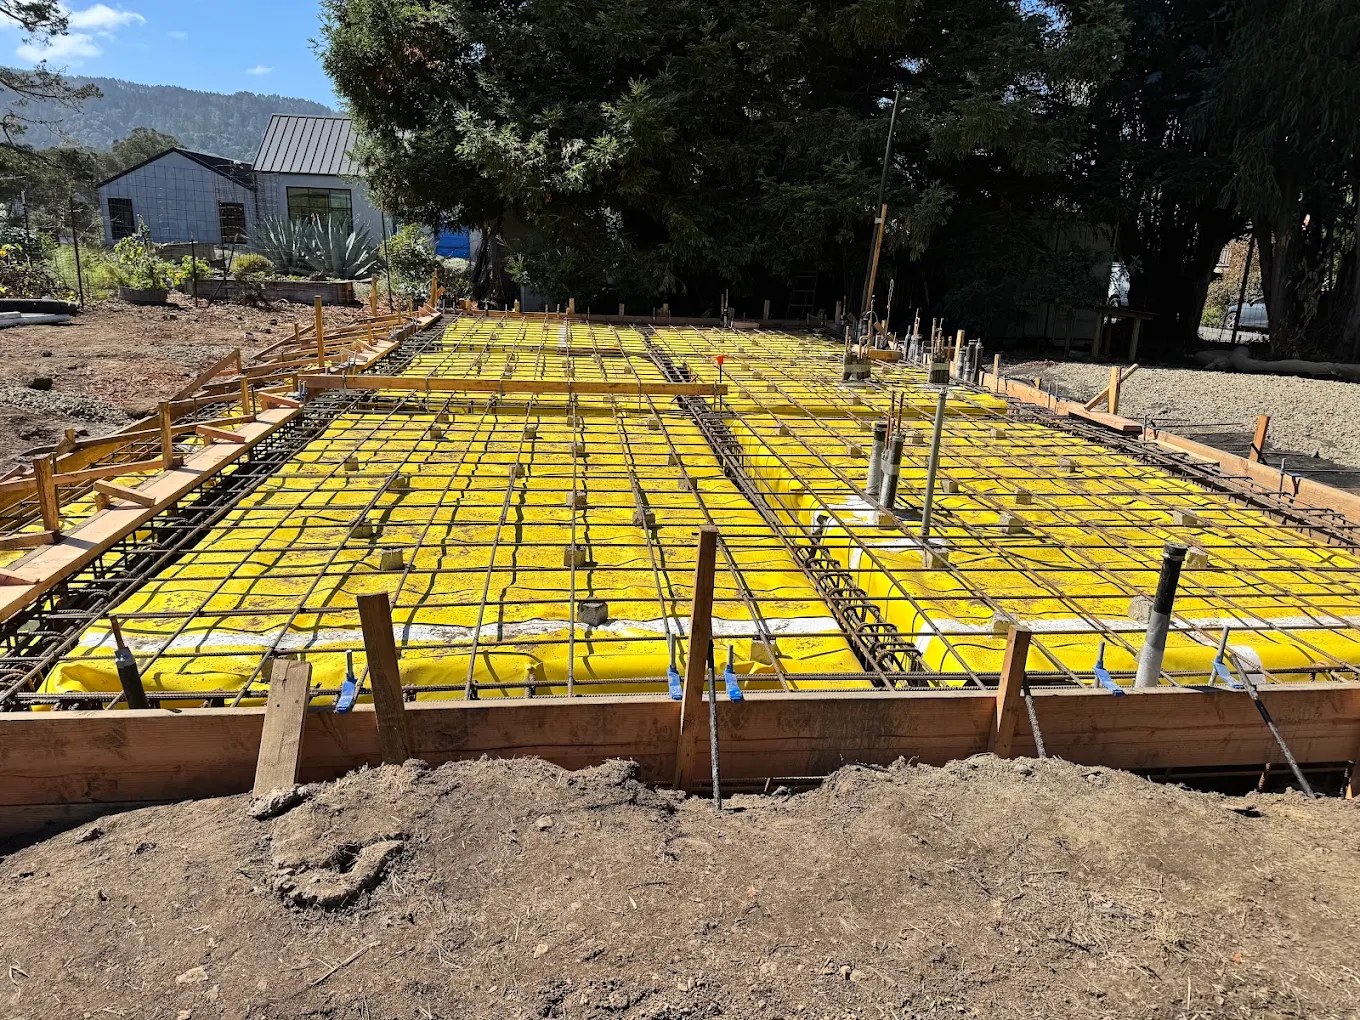
Foundation concrete placed to the project plans, from layout through inspection stages.
Explore concrete foundationsA foundation has to be ready for the structure above it. A slab has to suit its intended load. Preparation has to leave the site ready for a successful pour. These are connected tasks, and we plan them that way.
Hard Stone Concrete handles the concrete portion of residential and commercial construction from our Windsor base. This category brings together foundations, slabs, site preparation, demolition, and replacement. It is a way to find the right concrete scope; it does not imply that every trade in a full building project is included.
Discuss the work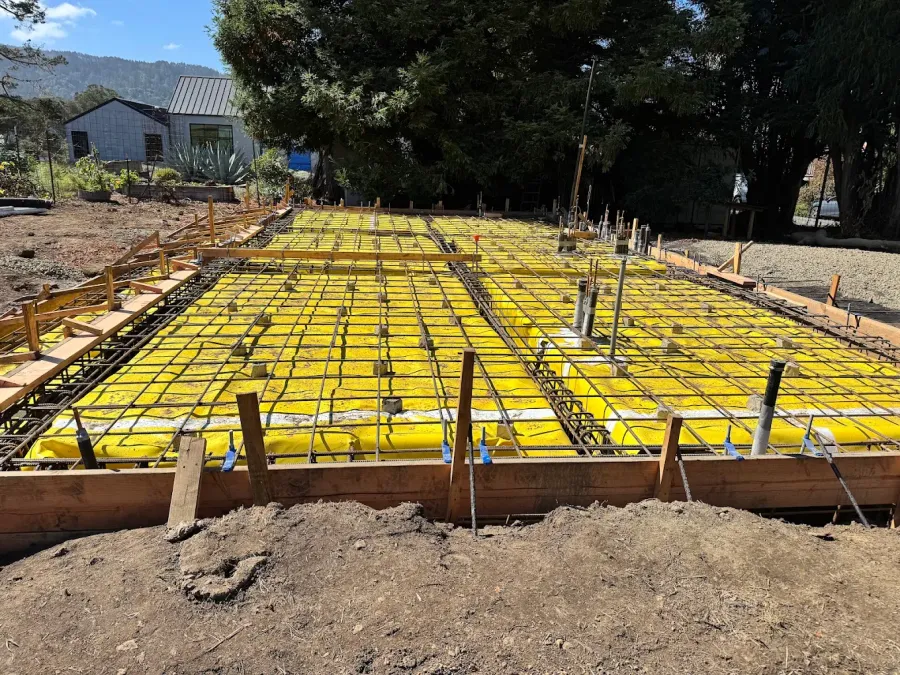
Foundation concrete placed to the project plans, from layout through inspection stages.
Explore concrete foundationsConcrete walls planned around changes in grade, drainage, and the space they support.
Explore concrete retaining wallsForming and placement for the below-grade support shown on your project plans.
Explore concrete footingsSlabs planned for their intended use, loads, floor heights, and future work.
Explore concrete slabsCoordinated concrete work for the driveway, yard, paths, and structures around your home.
Explore residential concreteConcrete scopes planned around property access, site operations, and project requirements.
Explore commercial concreteThe layout, removal, base preparation, and access planning that happen before placement.
Explore concrete site preparationPreparing ground levels for concrete while accounting for drainage and existing services.
Explore excavation & gradingDefined removal boundaries, a workable hauling route, and a site ready for the next phase.
Explore concrete demolition & removalReplacing worn concrete when the surface, layout, or support needs a fresh start.
Explore concrete tear-out & replacementPlacement and finishing coordinated with the preparation, delivery, and curing plan.
Explore concrete pouringA garage slab planned around vehicles, door thresholds, drainage, and future finishes.
Explore garage concrete floorsA base sized and detailed for the shed you intend to install.
Explore shed concrete slabsBring the current drawings, the project address, and any known access restrictions. We review what is already established and what still needs to be resolved before the concrete work can proceed. Structural details and required approvals belong in the project documents.
If several contractors are involved, identify who is responsible for layout, utilities, inspections, protection, and the next phase. That conversation can prevent a ready-looking site from reaching pour day with a missing detail.
See our service areas or return to the Windsor concrete contractor homepage for the broader picture.
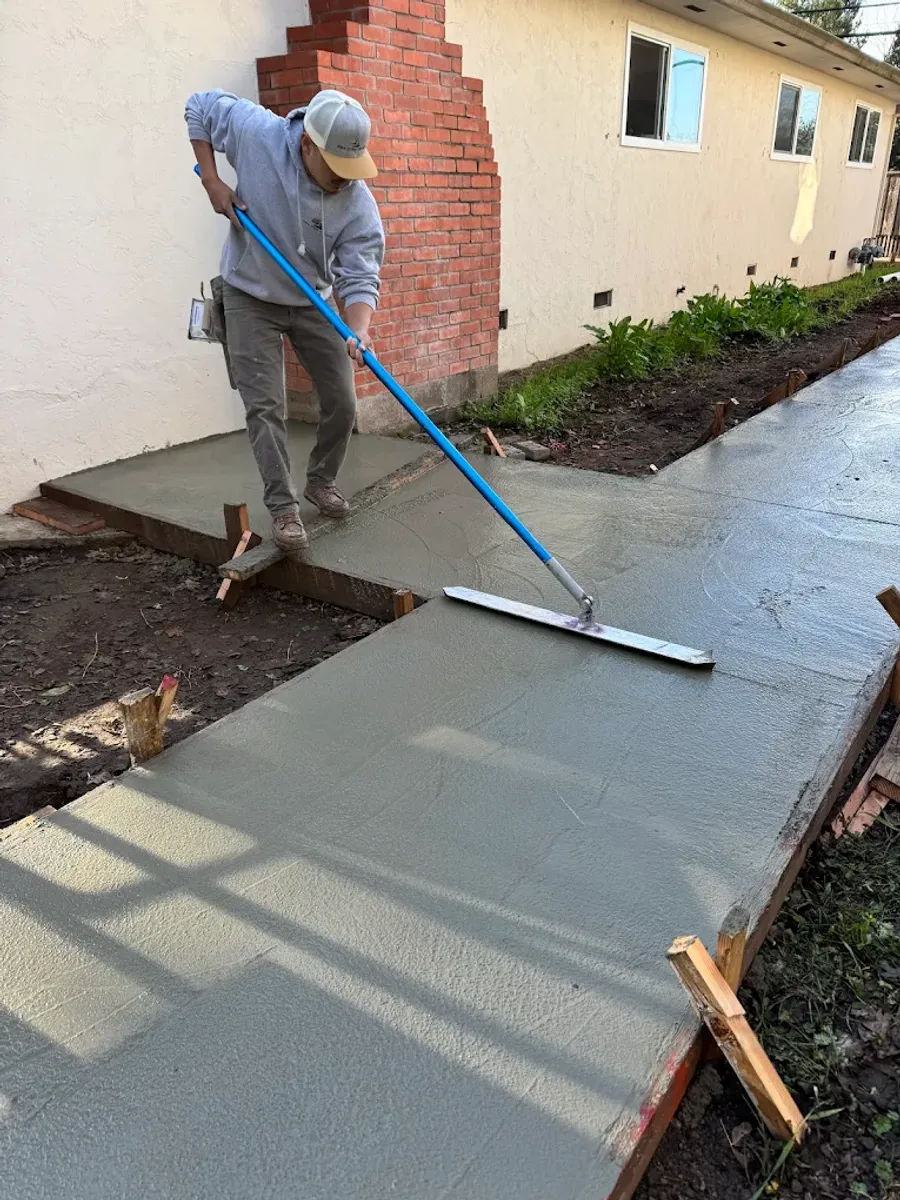
A new patio, a worn driveway, or a project still taking shape. Share the location, a few photos, and what you want the space to do. We can start there.
