
Concrete Slabs in Windsor, CA
Tell us what the slab has to carry.
A concrete slab can be a floor, a work surface, an equipment base, or part of a building system. Those uses are not interchangeable. The load, finished height, exposure, and planned flooring all influence the preparation and construction details.
We build concrete slabs for residential and commercial projects from our Windsor base. The first conversation is about the intended use and available plans. From there, we can define the concrete scope and identify any design information that is still needed.
Discuss your project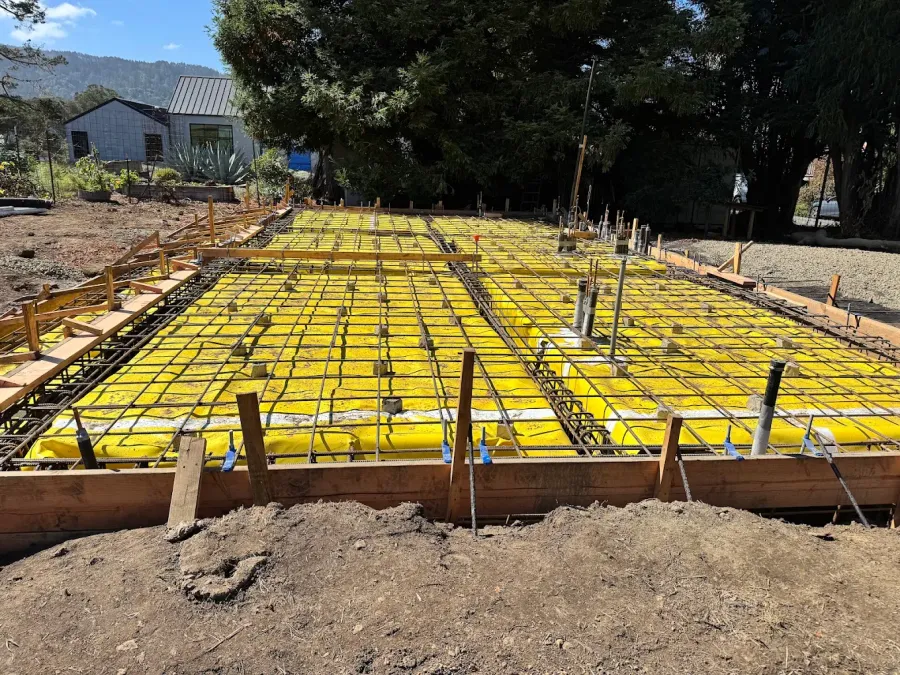
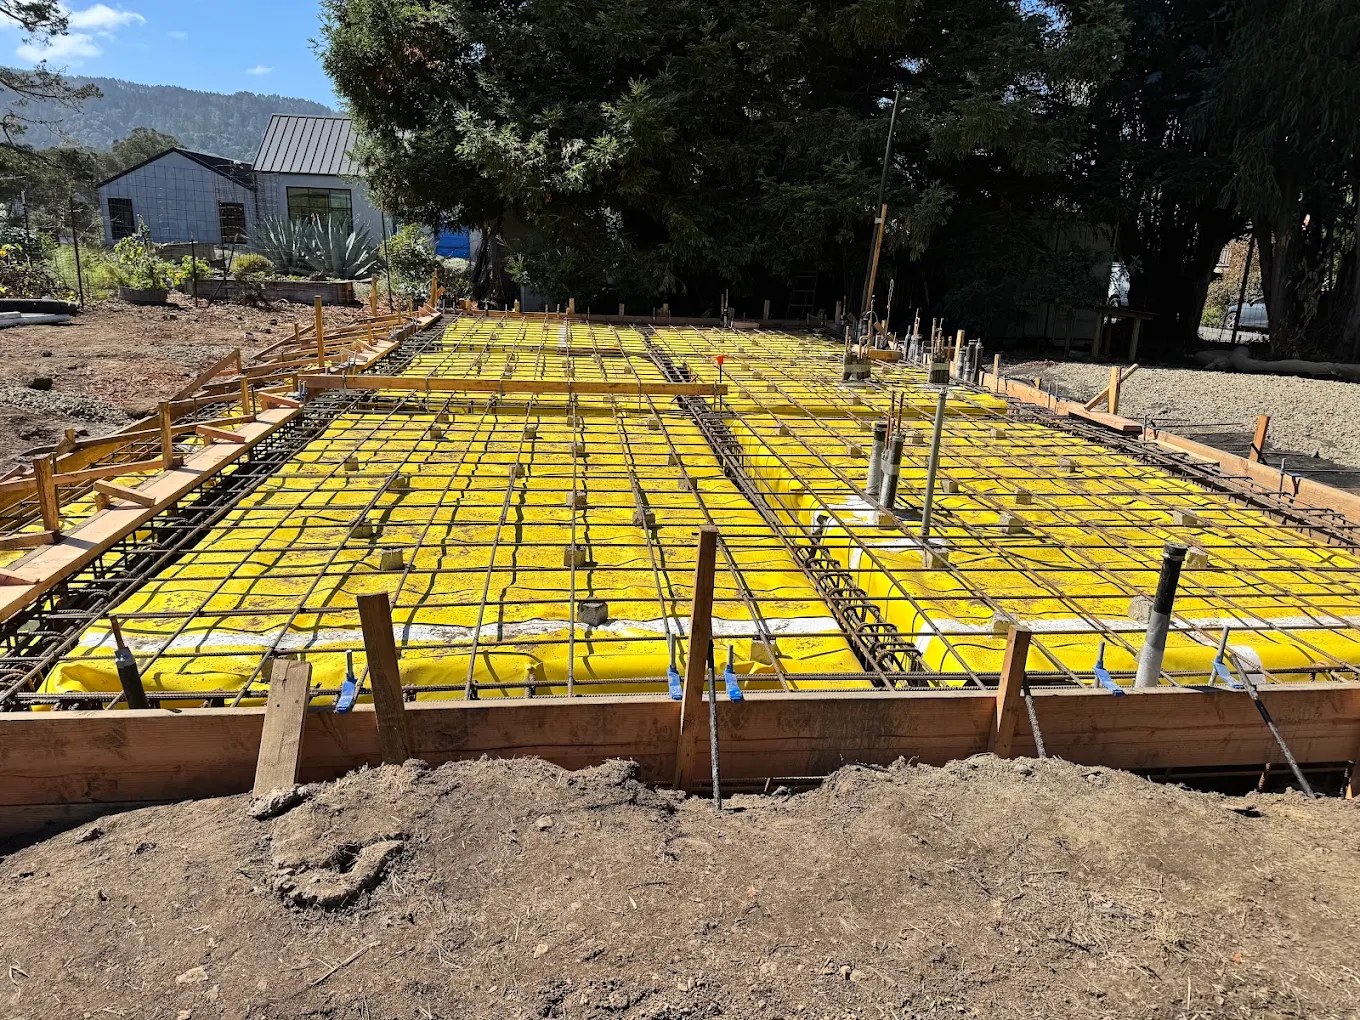
Plan what happens below and above the concrete.
Base preparation, moisture-related layers where specified, reinforcement, joints, and penetrations belong in the discussion before placement. The requirements depend on the project; there is no single slab detail that suits every building or outdoor use.
Finished floor height is another important connection. Doors, adjacent rooms, garage approaches, and future finishes can all establish fixed levels. We review those relationships so a new slab does not leave an awkward transition for another trade to solve.
- Intended use and design loads
- Finished height and adjoining surfaces
- Services passing through the slab
- Finish, joints, and future coverings
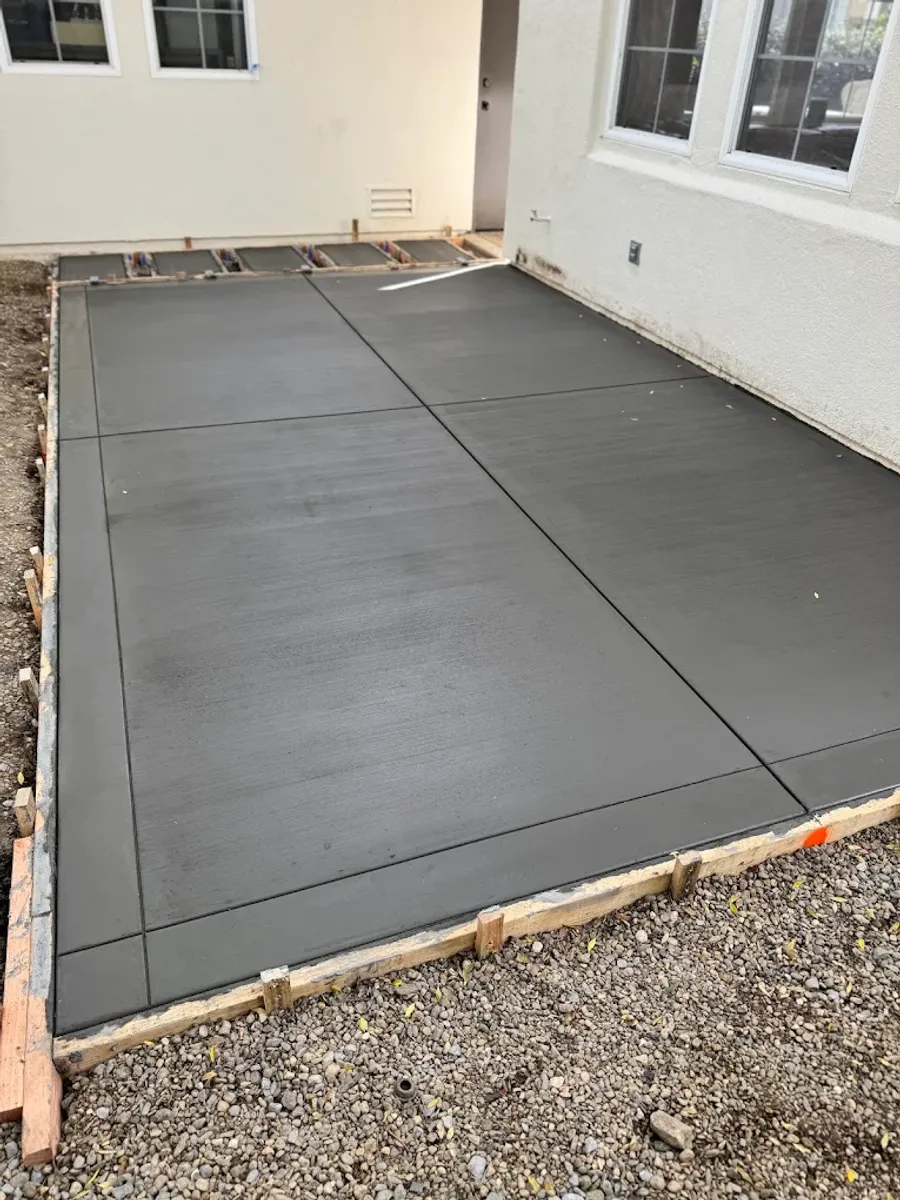
Slab construction across Sonoma County
A slab for a Windsor backyard project may have very different access from a commercial site in Santa Rosa. Share the delivery route, gate widths, and space available for staging. Logistics are part of the estimate even when the finished surface looks simple.
See our service areasDescribe the finish the next person will receive.
A slab may become the visible floor, support a building, or receive another finish. Those are different handoffs. Tell us whether another installer will add flooring, a coating, equipment, or a structure so the proposed concrete scope can be reviewed with that use in mind.
Where a separate finish contractor is involved, ask for their requirements before the pour. Surface preparation, moisture-related checks, and timing may fall within that later scope. Defining those responsibilities early makes the estimate clearer and keeps a finished slab from being mistaken for a completed floor system.
Details to agree
- Exposed concrete or a future floor finish
- Requirements from the next installer
- What is included at the concrete handoff
Bring the future use into the estimate
If you plan to add partitions, machinery, a coating, or a structure later, mention it now. A change in use can create requirements that were never part of the original slab scope. It is better to establish that expectation before the concrete is placed.
Ask how the finished surface will be protected and when the next activity can begin. Foot traffic, vehicle traffic, stored materials, and floor coverings may have different timing requirements. The guidance should be specific to the project.
Talk through the work: (415) 624-7323Questions about concrete slabs
How thick should my slab be?
Thickness is a project-specific design decision based on use, loading, support conditions, and applicable requirements. We do not prescribe one thickness for every slab.
Can plumbing be added after the pour?
It may involve cutting and reconstruction. Planned penetrations and services should be coordinated before placement whenever possible.
Work that may belong together
Use-specific slab pages explain the questions that matter for common projects.
Tell us what you have in mind.
A new patio, a worn driveway, or a project still taking shape. Share the location, a few photos, and what you want the space to do. We can start there.
