
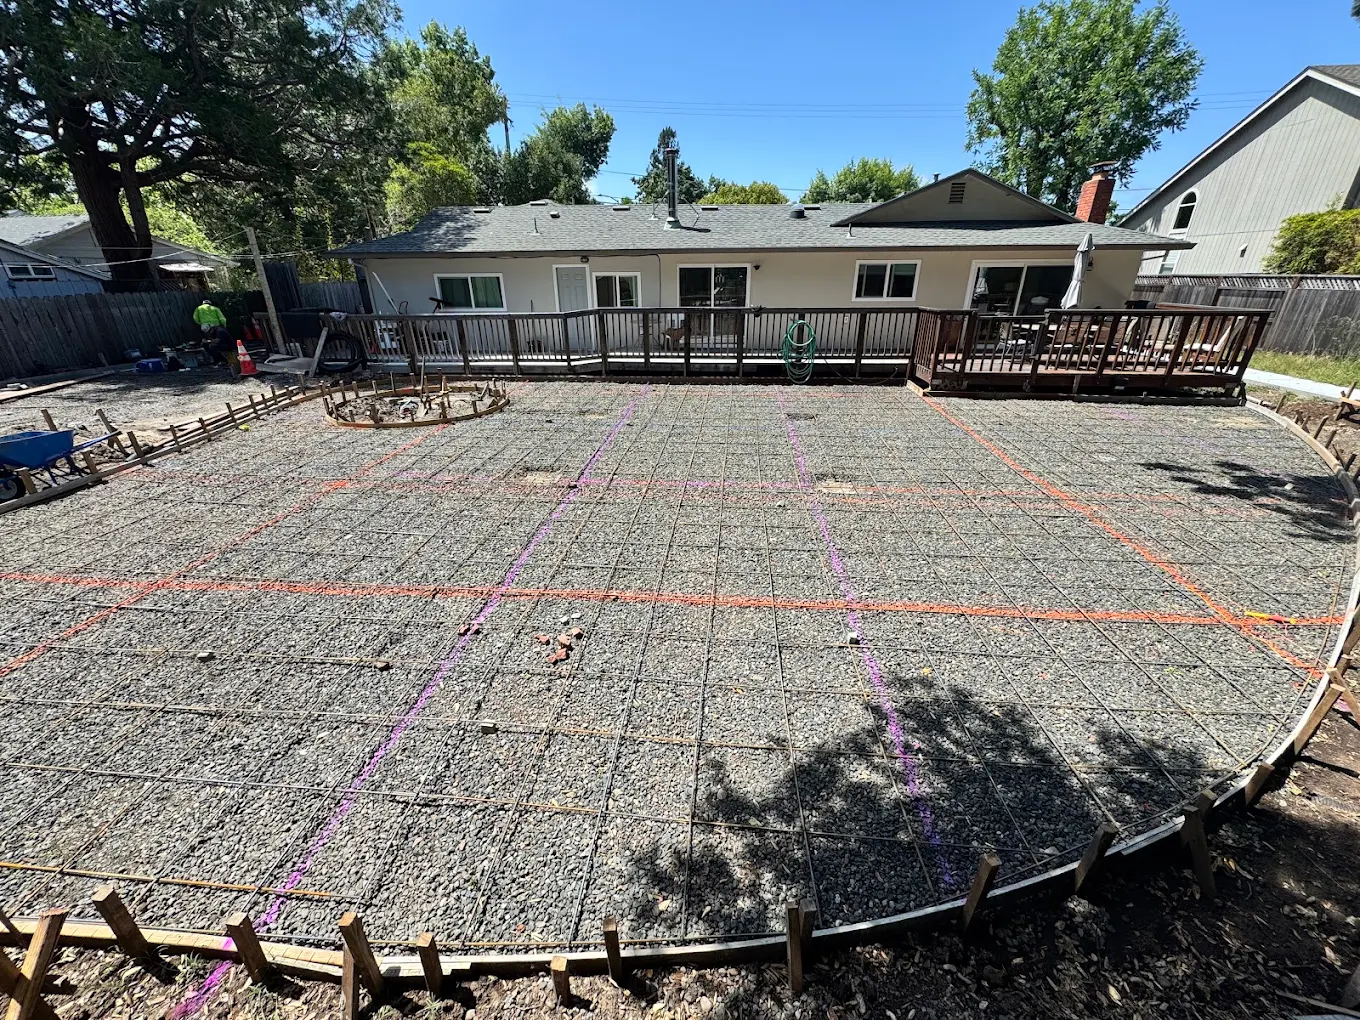
Concrete Parking Lots in Windsor, CA
Plan the parking surface as part of the site.
A parking lot has to support more than parked cars. Drivers turn through it, pedestrians cross it, deliveries enter it, and water moves across it. Those uses belong in the planning conversation before concrete areas are priced in isolation.
We discuss concrete parking-lot scopes for commercial and other properties in our service area. New work, defined replacement sections, and phased reconstruction can involve different requirements. We review the project documents and operating needs to establish the concrete work under consideration.
Discuss your project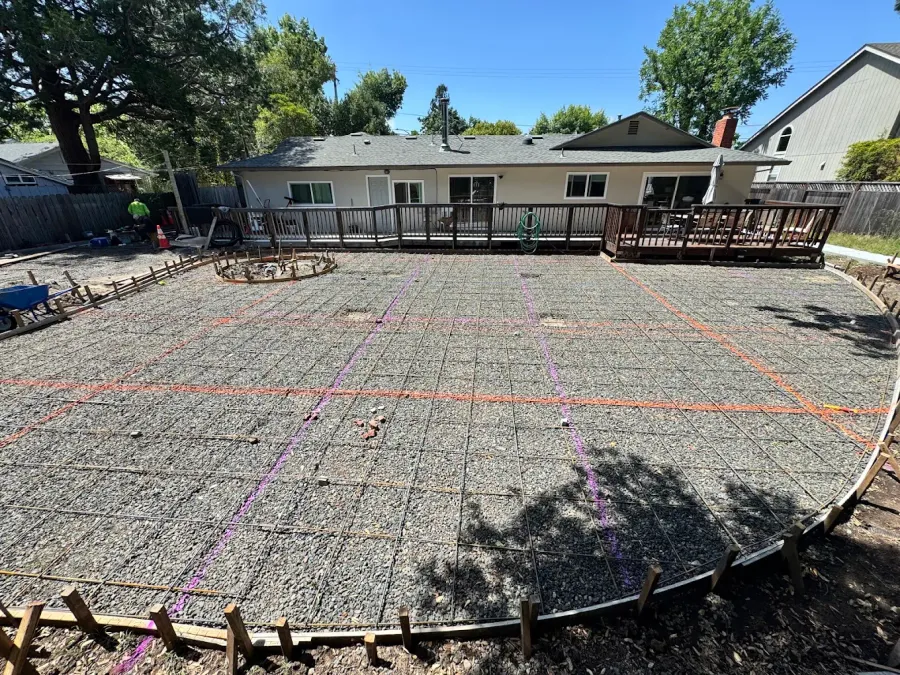
Circulation and drainage set the framework.
Entrances, parking geometry, accessible routes, drains, and curbs can establish the layout. Vehicle types and loading areas affect the construction requirements. The appropriate project design needs to address those uses rather than assuming one pavement detail fits every part of the property.
Where the site remains in operation, phasing needs clear boundaries and temporary access arrangements. Concrete curing and protection must be included when planning when an area can reopen. A finished-looking surface is not permission to return all traffic immediately.
- Vehicle types and delivery routes
- Site plans and drainage details
- Accessible routes and parking coordination
- Phasing, protection, and reopening
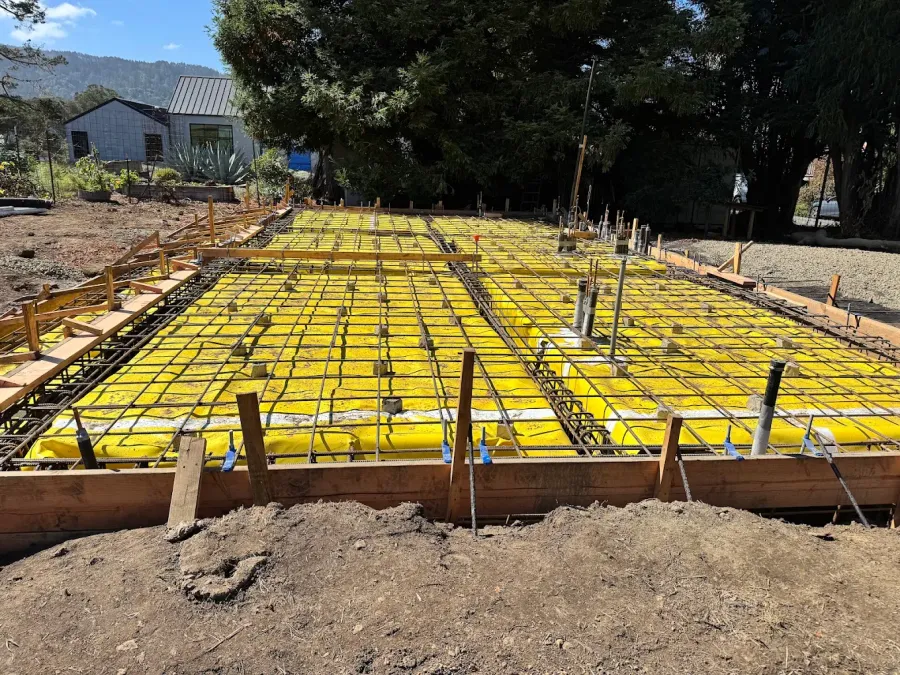
Commercial paving from Windsor
Hard Stone Concrete serves Sonoma County and can discuss Marin and Napa projects by arrangement. Share the site address, approximate area, and operating constraints at the start so the work can be considered with your access needs.
See our service areasCoordinate the paving with the finished parking layout.
The concrete footprint needs to work with the eventual stalls, pedestrian routes, signage, and site operations. Bring the current parking plan into the conversation, including any proposed changes. A repaired or replaced area should not be considered in isolation from the way vehicles and people will use it.
Markings, signs, access provisions, and traffic management may involve separate scopes or professionals. Establish those responsibilities before construction so the transition from completed concrete to an operating parking area is clear. We focus the concrete proposal on the agreed site plan and work boundaries.
Details to agree
- The intended stall and circulation layout
- Connections to entrances and pedestrian routes
- Responsibility for markings, signs, and reopening
Define related work explicitly
Ask whether the estimate includes demolition, base work, curbs, striping coordination, drainage structures, and surrounding restoration. These tasks may belong to different scopes or trades, but they need a responsible party.
If you already have drawings, send the current set and identify any required completion window. If the layout is still being developed, we can discuss construction considerations while the appropriate design and approval work proceeds.
Talk through the work: (415) 624-7323Questions about concrete parking lots
Can a parking lot be replaced in sections?
A phased approach may be possible if circulation, temporary access, and construction needs can be maintained. The site layout determines whether that is practical.
Does concrete paving include parking striping?
Only if that work is specifically included or coordinated in the agreed scope. The estimate should identify responsibilities for striping and other related site features.
Work that may belong together
Curbs, access, and commercial operations need to be coordinated with the pavement.
Tell us what you have in mind.
A new patio, a worn driveway, or a project still taking shape. Share the location, a few photos, and what you want the space to do. We can start there.
