
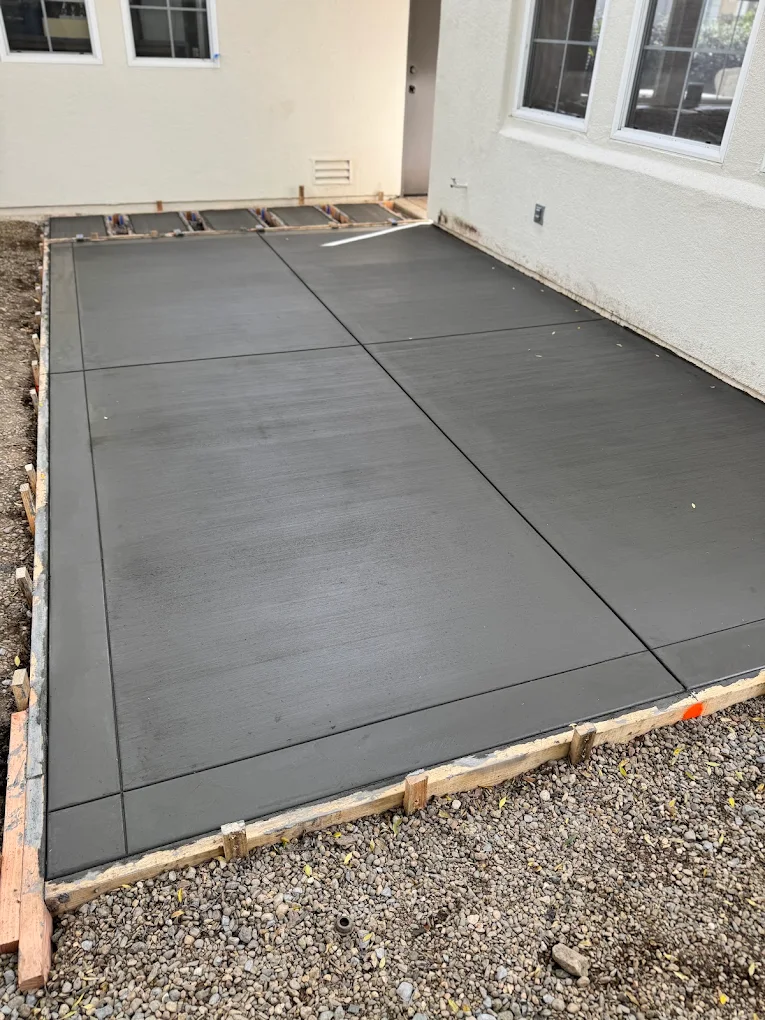
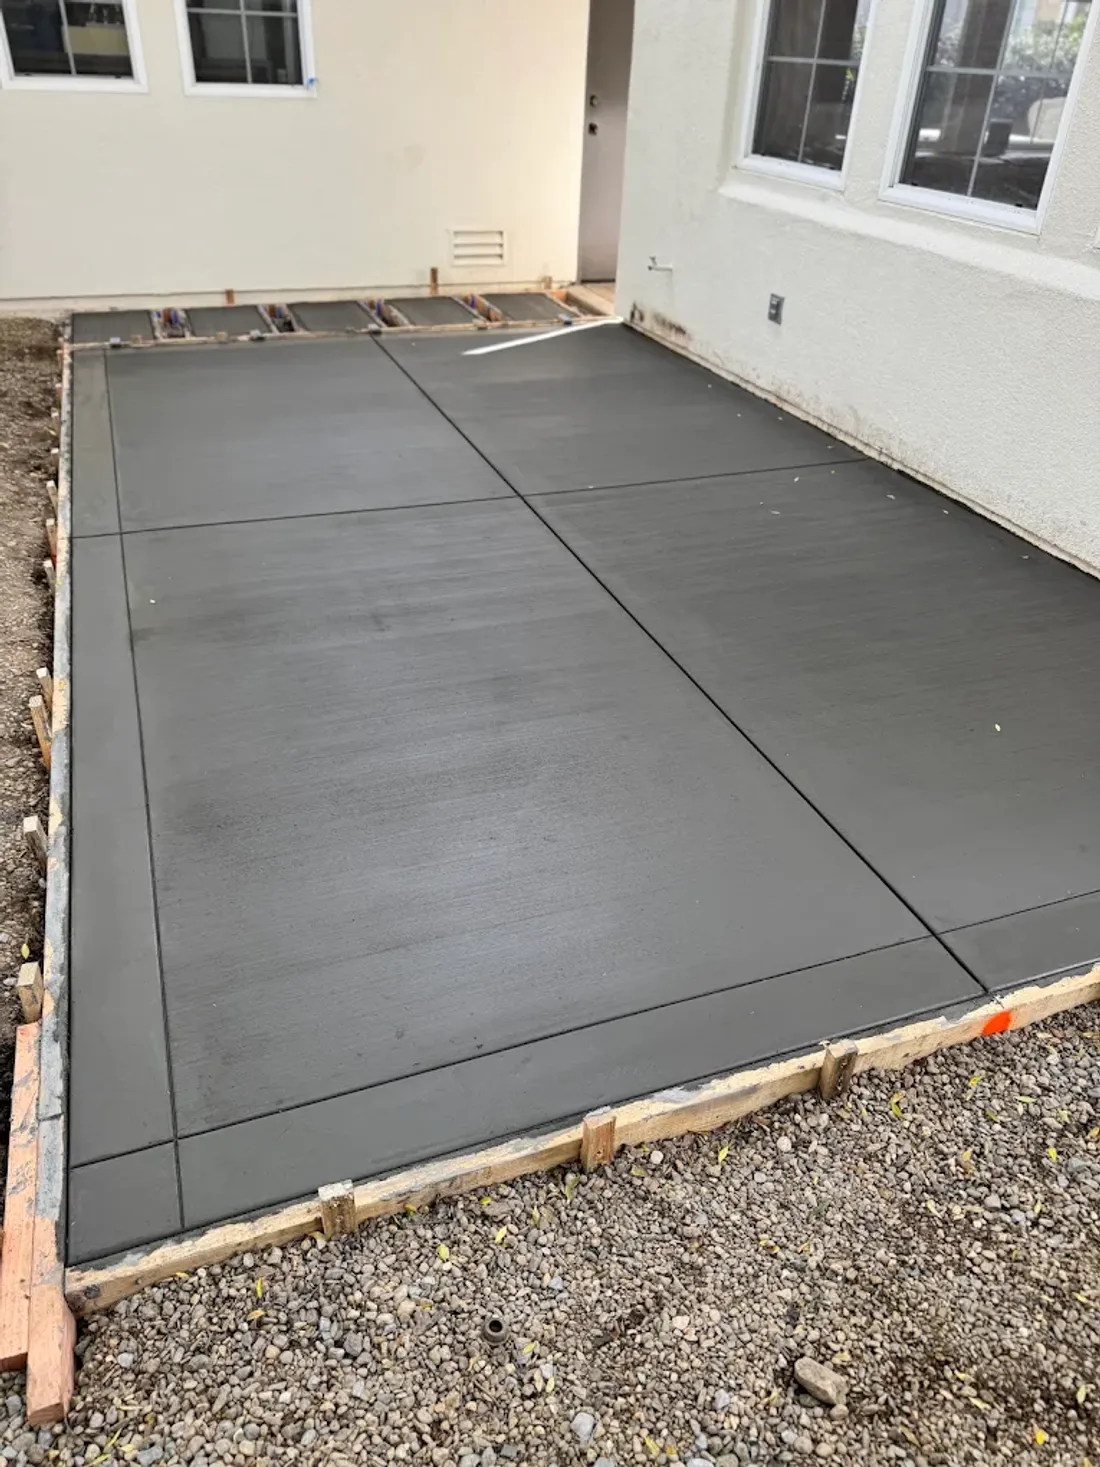
A homeowner chooses the patio shape, settles on a finish, and looks forward to seeing one clean surface. Then the joint lines appear, and the question is immediate: why were those lines not part of the design conversation?
They should have been. Joints are part of the concrete project, and their visible layout affects how the finished surface looks. You do not need to design them yourself, but you should understand their purpose and ask how they fit the proposed patio, driveway, or walkway before construction begins.
This is a planning guide, not a set of joint-spacing instructions. The appropriate details depend on the project. The useful homeowner role is to make sure the joint plan, the finish, and the connections to surrounding surfaces are discussed together.
What the different joints are doing
Concrete changes dimension with moisture and temperature, and shrinkage can contribute to cracking. Contraction joints create planned locations intended to help control where that cracking occurs. Isolation joints separate a slab from adjoining elements so they can move more independently. Construction joints occur where separate placements meet.
Those purposes are related, but the terms are not interchangeable. A visible line may represent a different detail from the joint at a wall or the boundary between two pours. The National Ready Mixed Concrete Association provides a concise explanation in CIP 6: Joints in Concrete Slabs on Grade.
The practical implication is simple: ask what each proposed joint is meant to do. Do not assume every line is decorative, and do not assume that eliminating visible lines would improve the concrete.
Start with the whole shape
A long narrow walkway, a rectangular patio, and a driveway with several changes in width present different layouts. The contractor needs to consider the actual shape rather than apply a pleasing pattern independently of the construction requirements.
Bring the complete proposed outline into the discussion, including narrow connecting strips, corners, steps, and retained concrete. A joint plan shown only on the central patio area may leave the more difficult connections unresolved.
If you change the shape after reviewing the joint layout, ask whether the layout needs to change too. Moving a curve or adding an extension can affect more than the square footage. The drawing should represent the surface you actually intend to build, with the important details considered together.
Ask to see the lines before the pour
A simple marked plan can make the conversation much easier. It does not have to be an elaborate presentation. The goal is to show the proposed visible joint locations and the relevant connections so everyone is looking at the same arrangement.
Review the plan from the places where you will normally see the concrete: the back door, front entrance, driveway approach, or main seating area. You may notice a line that visually continues a doorway or a border. You may also see a narrow area that needs clarification.
Treat this as a discussion with the contractor, not an instruction to move joints wherever the drawing looks most symmetrical. Appearance matters, but the proposed locations also have construction purposes. Ask for an explanation when those priorities point in different directions.
Include borders and stamped patterns
A decorative border introduces another set of visible lines. A stamped pattern introduces repeated shapes and texture. Those features need to be coordinated with the joints rather than designed as though they occupy separate surfaces.
When reviewing stamped concrete, ask how the pattern direction, border, and joint plan will relate. A close-up reference image may not show enough of the overall installation to answer that question. Look for references that include a complete area and its edges.
If your goal is a restrained appearance, say so. The contractor may be able to discuss a simpler decorative arrangement that works with the necessary joint layout. Avoid expecting the pattern to make every joint disappear. A realistic visual plan is more useful than a promise that the construction details will somehow be invisible.
Pay attention to fixed objects
Columns, walls, steps, drains, and other fixed objects can influence how a concrete area is detailed. They also affect the finished visual arrangement. Identify them on the plan, including features that will be installed by another trade.
A future post or drain should not arrive as new information after the concrete layout is settled. If its location is not final, explain that uncertainty before the pour is scheduled. The team needs to know which details are established and which are still moving.
For a project involving structural concrete, the relevant drawings and professional design requirements guide the work. A homeowner’s preferred line pattern should not override those documents. The same principle applies to construction details associated with public or required accessible routes.
Review the connection to old concrete
When part of an existing surface stays, the new work has to meet it deliberately. The old joint pattern, edge condition, and finished level can all affect the new arrangement. Ask how the transition will look and where the replacement boundary is intended to sit.
A partial repair may leave a visible difference even when the boundary is well planned. Fresh concrete and older concrete can differ in color and texture. The joint arrangement is one part of making the change understandable; it is not a guarantee of an exact visual match.
For concrete replacement, this is a good reason to review the complete retained area rather than only the damaged spot. Sometimes keeping a particular strip creates an awkward constraint. On another project, keeping sound panels may be entirely practical.
Separate a construction joint from a phasing decision
A large or constrained project may be built in more than one placement. If that is part of the plan, ask where the phases meet and how the transition is detailed. The answer should be established before the work is split, not improvised because the schedule changed.
Phasing can be useful for access, but it also introduces construction and coordination questions. Each phase needs a workable area for preparation and placement. The household or business needs to know which routes remain available and when the next phase can begin.
The visible result should be discussed too. Different placements should not be assumed to look identical simply because they are part of the same project. Ask about reasonable appearance expectations and the way the phase boundary will read in the completed surface.
Do not treat joints as a promise of no cracks
A joint plan is an important construction detail, but a blanket promise that concrete will never crack is not a useful basis for choosing a contractor. Ask how the proposed work addresses the project requirements and what limitations should be understood.
If cracking appears later, its location alone does not answer every question about condition or repair. The slab’s use, movement, support, and surrounding circumstances may need evaluation. Avoid deciding that any visible mark proves either a serious failure or a harmless cosmetic issue without context.
Our concrete repair page describes the assessment questions we discuss when an existing surface is damaged. A repair recommendation should respond to the actual condition rather than rely on one general statement about joints or cracks.
Ask how the finished joints will be maintained
Joints are part of the surface you will clean and use. Ask whether the proposed detail includes any filler or sealant and what care is appropriate for that specific material. Different details can have different purposes, so do not assume one product belongs in every visible line.
If leaves, soil, or irrigation regularly affect the area, mention that during planning. The surrounding landscape and cleaning routine can influence how the finished patio or path will be maintained. This is also a chance to identify whether the concrete scope includes any related edge or drainage work.
After installation, keep the project information and any care instructions. If a joint later needs attention, knowing what was originally installed makes the conversation more useful than guessing from the surface appearance.
Put these questions on the estimate list
You can cover the important points without asking the contractor to teach an entire construction course:
- Which visible lines are planned, and what is their purpose?
- How does the joint layout relate to the shape of the concrete?
- Where does the slab meet walls, columns, steps, or other fixed features?
- How will a border or stamped pattern work with the joints?
- What happens where new concrete meets retained concrete?
- Will the work involve separate placements, and where will they meet?
- Are any joint materials included, and what care do they need?
If the answer depends on drawings or a design decision that is still missing, make that dependency explicit. It is better to resolve it before placement than to discover that two people were imagining different finished surfaces.
Keep the drawing and the conversation together
Save the version of the layout that reflects the agreed work. If the shape, finish, or related construction changes, ask for the affected details to be reviewed again. A marked plan is most useful when it describes the current project, not an earlier idea.
This matters especially when several people are involved. The owner may choose the finish, a designer may establish the layout, and different trades may install adjoining features. The concrete crew needs the coordinated decisions, not separate instructions that conflict at the edges.
A few clear notes can prevent that confusion. The aim is not paperwork for its own sake. It is a shared understanding of the surface that will be built and the details that will remain visible afterward.
Make the lines part of the finished design
A concrete surface can look intentional when its shape, edges, finish, and joints have been considered as one composition. The joint conversation belongs alongside furniture layout and material selection, not at the end when the concrete is already placed.
Hard Stone Concrete plans patios, driveways, and walkways for properties in Windsor and across Sonoma County. Bring the proposed layout and any references you like. We can discuss the visible details with the practical construction scope.
Contact us about the project before the final finish decisions are locked in. The lines are part of the work, and you should know how they fit.
