
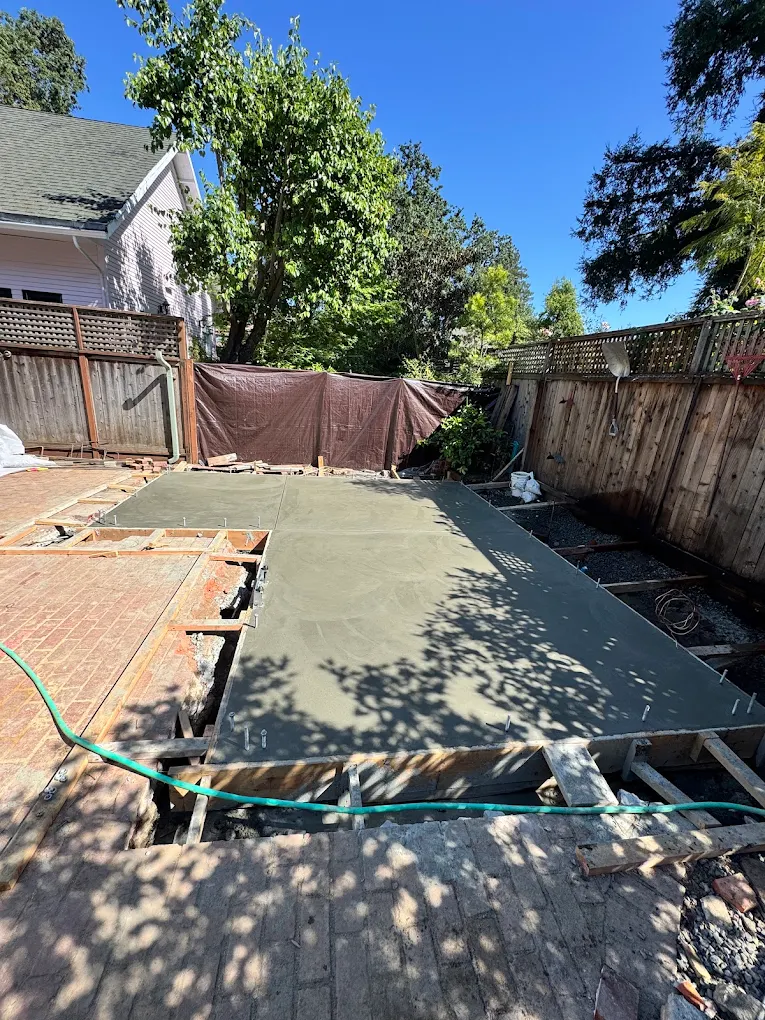
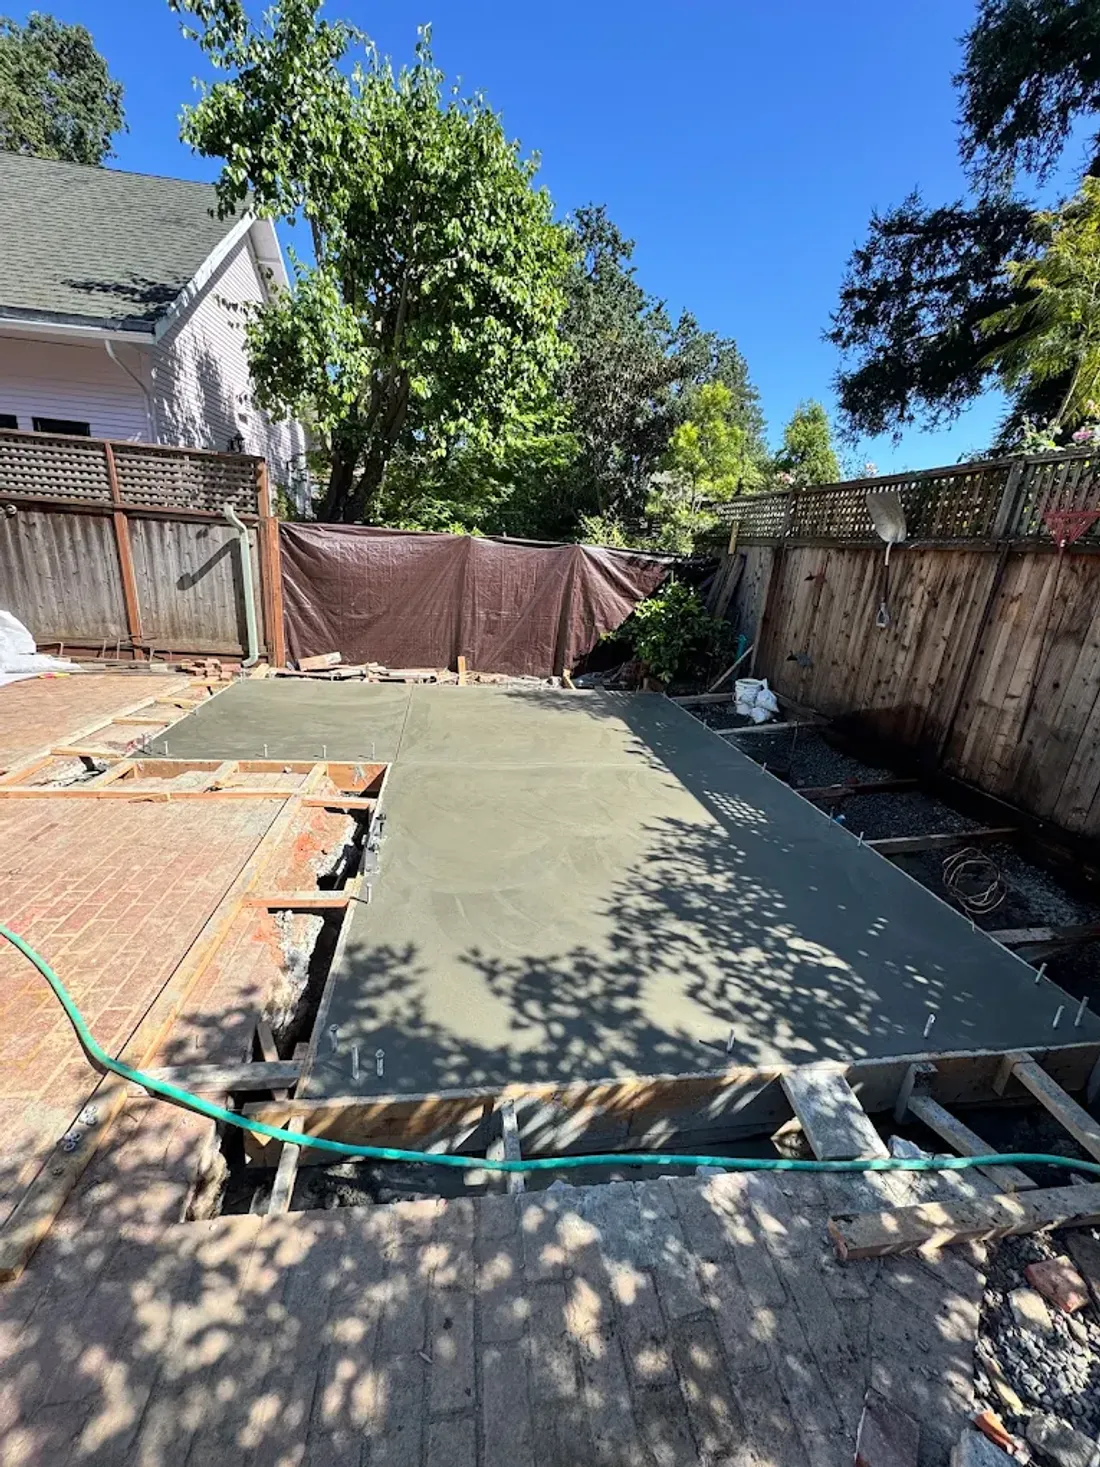
Before you choose the outline of a new patio, look at what happens to water in the space it will occupy. The concrete will become part of an existing yard, with roof runoff, irrigation, paths, planting beds, and fixed levels at the house. A drawing that ignores those connections leaves an important part of the project unfinished.
You do not need to design a drainage system yourself. The useful first step is to observe and document the conditions you already know. Those observations help a contractor understand the problem and identify what needs further review.
This guide is about preparing that conversation. It does not prescribe a slope or a drain detail for every property. The right arrangement depends on the site, the proposed work, and the requirements that apply to it.
Begin with the water you can actually see
If you already have photographs from a rainy day or after irrigation, keep them. They may show a flow path that is invisible during a dry site visit. An overall view is particularly useful because it connects the wet area to the rest of the yard.
When it is safe and practical to observe the property, notice where water first reaches the area, which direction it moves, and where it remains. You do not need to measure every puddle. A simple note such as “water arrives from the downspout and stays beside the step” is a helpful starting point.
Avoid going out during hazardous weather or opening drains to investigate. The goal is ordinary observation, not a homeowner inspection of concealed systems. Share what is visible and let the appropriate professional determine what further assessment is needed.
Separate the source from the collection point
The place where water stands is not always where the problem begins. It may arrive from a roof, another paved area, irrigation, or a higher part of the yard. If the contractor sees only the puddle, the source may remain outside the initial conversation.
Trace the visible route as far as you reasonably can. Include nearby downspouts and surfaces on the sketch, even if they are not part of the concrete area. Explain when the problem occurs and whether it is tied to a particular activity.
For example, water present only after one irrigation zone runs tells a different story from water that reaches the area during rain. Neither observation establishes the final solution, but each helps narrow the questions. A useful project plan should address the relevant source and destination, not just cover the place where water is easiest to notice.
Mark the fixed levels
Doors, garage thresholds, existing slabs, drains, and steps can establish levels that the new concrete must respect. These points may limit how much the proposed surface can be raised or lowered.
Photograph those connections from the side as well as from above. A side view can show a change in height that is difficult to understand in a flat plan. If you have drawings or previous project information, include them in the discussion.
Do not assume that a preferred patio height is acceptable simply because it creates a convenient transition. The relationship to the building and the surrounding drainage needs to be reviewed. The goal is a workable connection, not a surface adjusted independently of everything it touches.
Think past the edge of the new concrete
A patio can direct water off its surface and still leave an unresolved problem at the perimeter. Where does the water go next? Does it reach a planting bed, another slab, a drain, or a narrow strip beside the house?
The answer needs to make sense for the actual property. Moving water away from one doorway is not a complete solution if it creates a new problem at another entrance or an adjoining property. The destination matters as much as the initial direction.
This is why a concrete estimate should consider the surrounding area. Ask which drainage connections are included and which require separate work. A new surface and a complete yard drainage project may overlap, but they are not automatically the same scope.
Use a simple drawing to make the conversation visible
Start with the house wall and the proposed concrete outline. Add doors, steps, existing paving, drains, downspouts, gates, and the main planting areas. Mark the water paths you have observed with arrows, labeling them as observations rather than a proposed design.
You can use different notes for conditions you know and questions you want answered. For instance, “water collects here” is an observation. “Could a drain connect here?” is a question. Keeping those separate helps avoid presenting a guessed solution as an established requirement.
The drawing does not need to be polished. It needs to show the relationships. A contractor can then explain which parts of the layout are straightforward, which require checking, and whether a drainage specialist, designer, or other professional should be involved.
Understand the limits of a surface-only change
If you are keeping an existing patio, ask what the proposed treatment can actually change. Resurfacing, repairing a localized defect, and reconstructing the slab at different levels are distinct scopes.
A new finish should not be assumed to correct a substantial drainage problem. The existing slab, thresholds, and edge connections may constrain what can be achieved. Before selecting a decorative system, make sure the main functional concern has been addressed in the recommendation.
Our concrete resurfacing guide works through that decision in more detail. A surface update can be useful when the underlying layout is worth keeping. It becomes less useful when it leaves the reason for the project unchanged.
Review downspouts and irrigation as related work
Concrete work can expose a need to coordinate other systems. A downspout may discharge where the new path is planned. Irrigation may wet the proposed seating area. A drain cover may need to remain accessible within the finished layout.
Identify those items before placement. If another contractor will move or connect something, put that work into the sequence. The concrete crew should not be left to guess the final location of a pipe or fitting that belongs to a separate scope.
Ask who is responsible for each related task and what needs to be complete before the forms and finished levels are finalized. Clear coordination can prevent a new slab from having to be cut or altered because a known service requirement was postponed until afterward.
Be careful with “just add a drain”
A drain is not a complete plan by itself. Its location, connection, destination, maintenance access, and suitability for the project need to be established. The presence of an old drain nearby does not automatically mean it can accept a new connection.
Instead of requesting a particular drain as the only acceptable solution, explain the problem and ask what information is needed to choose an approach. There may be more than one option, or there may be constraints that require further review.
If a drain is proposed, make sure it appears in the written scope with the relevant responsibilities. Concrete work, plumbing or drainage connections, and any required approvals may involve different tasks. The estimate should make those relationships understandable rather than hide them inside a broad promise to improve runoff.
Consider the public connection separately
A driveway or path that reaches a public sidewalk, curb, gutter, or street introduces another planning boundary. Do not assume that changing the private surface gives permission to alter the public connection or direct water wherever seems convenient.
In Windsor, the Town provides encroachment-permit information for applicable right-of-way work. Other Sonoma County cities have their own processes. Use the actual project address and limits of work to establish which authority applies.
The practical homeowner question is simple: does any part of this proposed change reach beyond the private concrete scope? If so, identify the required review before the construction plan depends on it. That keeps the estimate and the approval process aligned.
Compare proposals by the problem they solve
When drainage is a priority, ask each contractor to explain the intended outcome in plain language. What existing condition is being changed? Where is the water expected to go? Which parts of the property remain as they are?
Then compare those explanations, not just the totals. One proposal may replace the patio while leaving a separate downspout issue to another contractor. Another may include related drainage work. The difference should be visible in the scope so you can evaluate the complete project.
Also ask what remains uncertain. If the proposed approach depends on the condition of an existing line or a level that still needs verification, identify that dependency. A recommendation with a clear next step is more useful than a confident promise built on an unchecked assumption.
Plan the finished yard, not only pour day
Once the concrete is complete, the surrounding surfaces and systems need to work with it. That may involve restoring planting, adjusting irrigation, finishing an edge, or keeping a drain accessible. Assign those tasks before the project reaches its final stage.
Think about maintenance too. Can the relevant areas be reached for cleaning and inspection? Will furniture or landscaping hide an access point? A practical layout considers how the space will be used and maintained after the construction equipment leaves.
This does not require adding every possible improvement to the job. It requires a clear boundary between what the concrete project completes and what remains for another phase. That boundary helps the owner avoid mistaking a finished slab for a finished drainage plan.
Bring observations, and let the solution follow
You can prepare a useful drainage brief with a site sketch, a few photographs, notes about when the issue occurs, and a list of the fixed connections around the proposed concrete. You do not need to arrive with the answer already chosen.
Hard Stone Concrete plans patios, driveways, and site preparation for properties in Windsor and Sonoma County. Tell us about water concerns at the beginning so they can be considered with the layout and the concrete scope.
Contact us about the project with the location and what you have observed. A good-looking new surface should begin with a clear understanding of the yard it is joining.
