
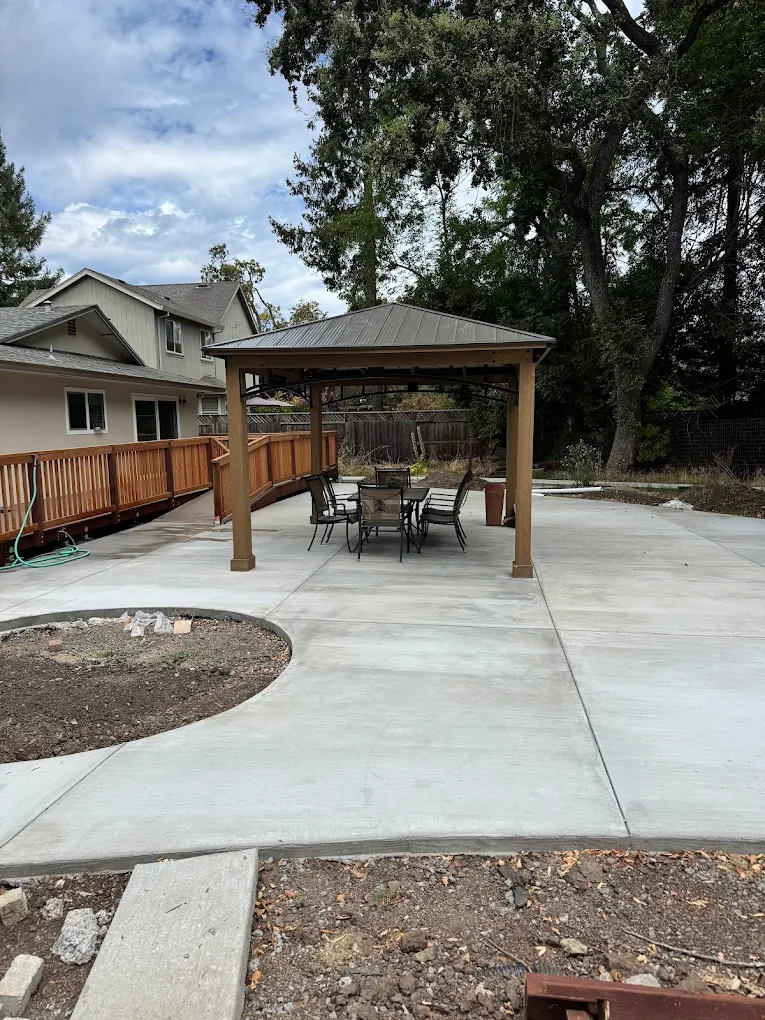
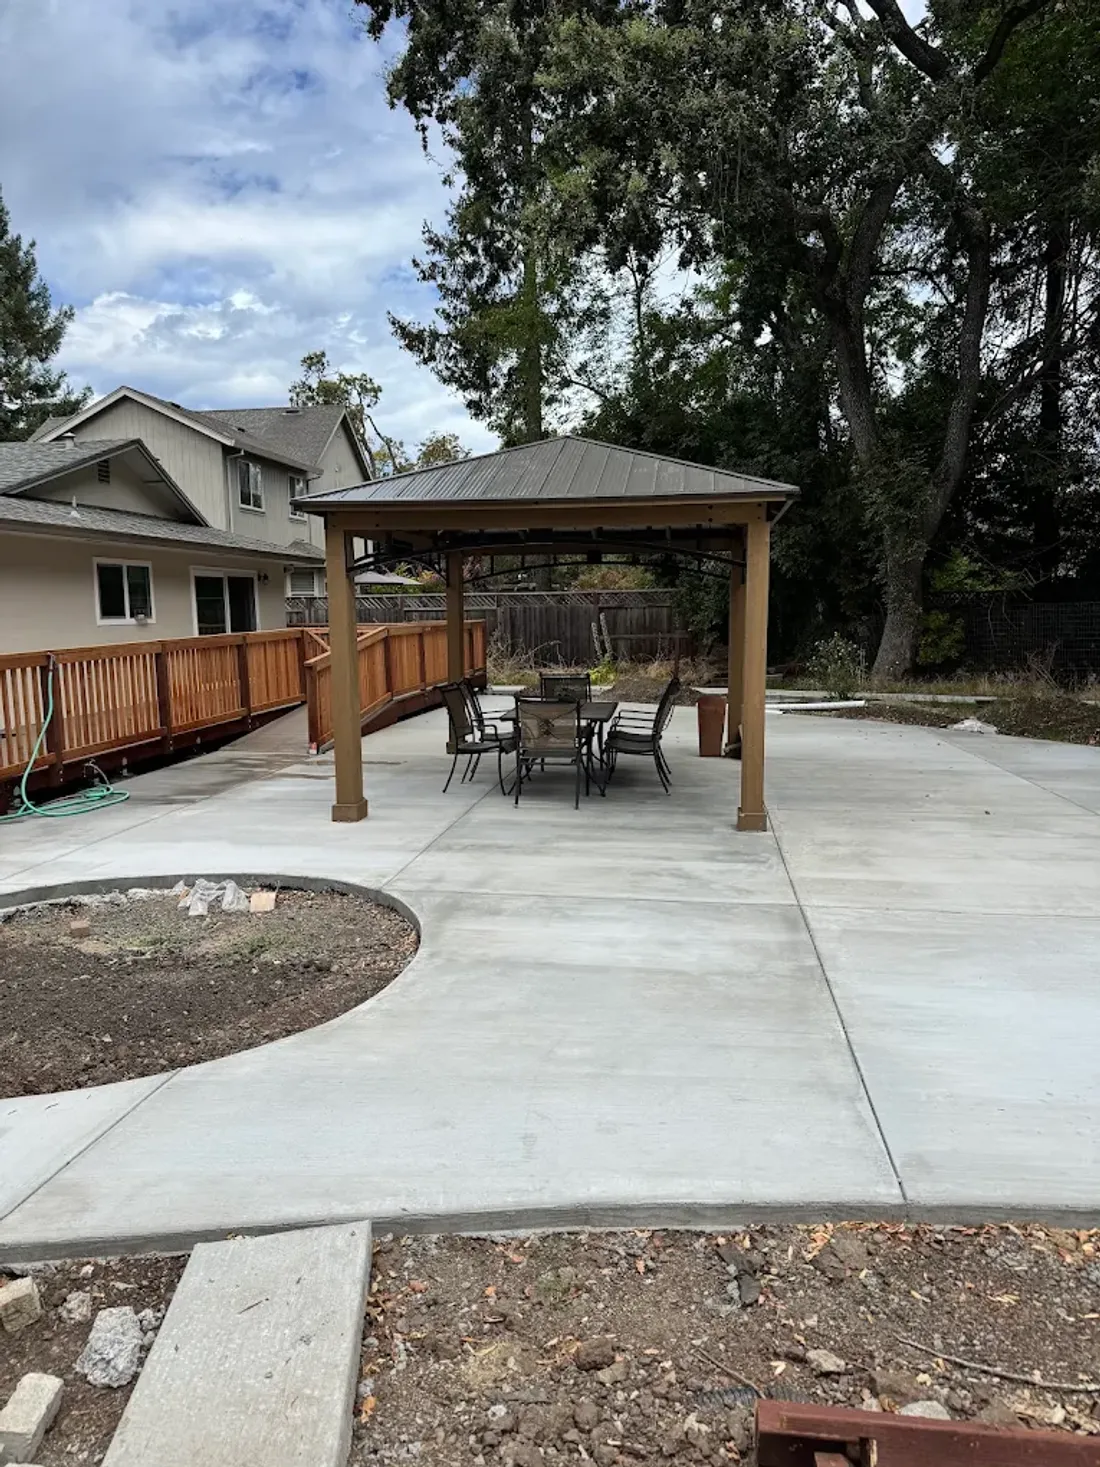
The easiest patio mistake happens before anyone orders concrete: drawing a shape in the yard and assuming the furniture will work inside it. A table fits on paper. Then the chairs come out, someone opens the back door, and the route to the grill disappears.
A better starting point is the activity. What do you want to do outside, and what needs to remain easy while you do it? A patio for two chairs and morning coffee is a different space from a patio used for dinner, children’s play, and moving equipment through the side yard.
You do not need a finished landscape plan to begin. You need a few observations, the furniture dimensions you already know, and a willingness to test the layout before it becomes permanent. Here is a practical way to work through it.
Spend time where the patio will be
Visit the proposed area at different times of day. Notice which door you naturally use, where the shade falls, and whether the spot feels exposed to a neighboring window or a busy part of the property. Watch the route people take across the yard instead of assuming they will follow a new route because it appears on a drawing.
Pay attention to things that are easy to overlook during a quick estimate visit. A gate may swing into the proposed seating area. A downspout may discharge near the house. A hose may cross the only clear path. An irrigation zone may regularly wet one corner.
Write those observations down. They are design information. They can influence the shape and position of the patio more usefully than an early decision about a stamped pattern or border color.
Put the furniture footprint on the ground
If you already own the furniture, move it into the proposed area temporarily where it is practical to do so. Otherwise, use its listed dimensions and mark the footprint with movable objects or another nonpermanent method.
Do not mark only the table. Include chairs in the position they occupy when someone is seated and when someone stands up. Include the space around a grill or other item according to its instructions. Then walk through the arrangement while another person uses it.
This exercise often reveals the difference between a patio that contains furniture and a patio that supports an activity. You may discover that a small change in shape creates a better route than making every side larger. Or you may decide that one piece of furniture is setting an expensive size requirement you do not actually need.
For a new concrete patio, these decisions belong near the beginning of the scope conversation.
Draw the walking routes separately
A patio usually has at least two kinds of space: places to stay and places to pass through. Treat those as separate layers on your sketch. The dining area is a place to stay. The route from the back door to the gate is a place to pass through.
When the same narrow strip must do both jobs, daily use becomes awkward. A chair gets moved every time someone carries a bin through. A person at the grill blocks the door. A lounge chair becomes a shortcut obstacle.
Trace the routes to the house, side gate, garden, shed, and any existing path. Ask whether the patio needs to absorb all of them or whether a separate walkway would make the arrangement cleaner. That distinction can keep the main seating area comfortable without turning the whole yard into paving.
Work outward from the doorway
The doorway is a fixed connection, and it deserves more attention than the outer curve of the patio. Consider the door swing, standing room, existing threshold, and any step or landing between the house and yard.
The finished concrete level has to be appropriate to the building. Do not assume it can simply be raised until the transition looks convenient. Siding, drainage, existing construction, and applicable project requirements all influence that detail.
If the current entrance feels awkward, describe the problem before asking for a particular solution. “We have trouble carrying a tray through this door” tells the contractor more about the goal than “add another step.” The right arrangement might involve the landing, the path, or the patio position as a whole.
Where steps or an entry landing are involved, plan them with the patio rather than leaving them as an afterthought.
Decide what happens at every edge
A patio drawing usually emphasizes the main surface. The edges are where it meets the rest of the property, and each one needs an answer. One edge may meet a planting bed. Another may meet a fence, lawn, existing path, or house wall.
Ask what the finished transition should look like and how it will be maintained. Can planting still be reached? Will soil or mulch sit against the concrete? Does a gate have enough clearance? Is an irrigation adjustment needed? These questions help define the surrounding work without assuming it is automatically included in the concrete price.
A curve can soften a layout, but it should have a purpose. Test it against furniture and movement. If a decorative curve removes the only practical place for a chair, the drawing may need another pass. A simple shape that works is often more satisfying than a complicated one that needs constant accommodation.
Give water a destination
A patio should be discussed with the drainage around it. Tell the contractor where water currently comes from and where it collects. Photographs taken after rain can be useful if you already have them, as can notes about irrigation and roof runoff.
The question is not only whether the surface slopes. It is whether the proposed levels provide an appropriate route for the water in the actual setting. Doors, adjacent slabs, landscaping, and available drainage connections can establish limits.
Avoid asking for a perfectly level outdoor patio as a visual preference without discussing drainage. Also avoid assuming that the concrete crew will automatically solve every water issue on the property. If drains, pipes, or other changes are part of the solution, identify them in the scope and assign responsibility for them.
Plan for shade without inventing the future structure
You may want a pergola, roof, or shade sail later. Mention it before the patio is designed. A feature that needs posts, anchorage, utilities, or separate foundations can affect the concrete plan.
That does not mean you should install guessed supports for a structure you have not chosen. It means the sequence needs thought. The eventual design and its requirements should establish what belongs beneath or through the patio.
If the future project is uncertain, ask what decisions would need to be made now to preserve reasonable options. There may be a practical way to phase the work. There may also be a point at which waiting for the structure design avoids paying to cut into new concrete later. The useful answer is specific to the plan, not a general promise of future flexibility.
Choose the finish after the space works
Once the layout is useful, finish choices become easier to evaluate. Look at the house, fencing, planting, and any existing brick or stone. Decide whether the concrete should be quiet background material or a stronger visual feature.
A straightforward textured finish, a border, or stamped concrete can each suit a different goal. Ask how the proposed finish feels underfoot, how it will be cleaned, and what care any sealer requires. Photographs are references, not guarantees of an exact final color.
Pattern scale matters too. A design that looks good across a broad surface may feel crowded on a small patio with several narrow sections. Include planned joints in the visual discussion. They are part of the finished surface and should not arrive as a surprise after you have chosen the pattern.
Think through construction access
The finished patio may be in the best part of the yard while the only access route is the narrowest part. Measure or photograph gates, turns, steps, and overhead obstacles. Show the contractor where equipment and materials could move and where they cannot.
Identify what needs protection along that route. Existing paving, planting, fencing, and irrigation can affect the working method. If an old patio needs removal, hauling material out is part of the same access conversation.
Also plan how the household will use the yard during work and curing. Pets, deliveries, gardening, and the main back-door route may need temporary arrangements. These are not reasons to make the project complicated; they are reasons to avoid discovering an everyday access problem after construction begins.
Turn your sketch into a useful brief
Before requesting an estimate, put the essentials on one page:
- The main activities the patio needs to support.
- Furniture dimensions and the routes around it.
- Doors, gates, steps, and existing surfaces that establish connections.
- Areas where water collects or arrives from elsewhere.
- Features that will stay, including trees and planting beds.
- Any future structure, outdoor kitchen, or utility plans.
- The finish direction and the maintenance you are comfortable with.
Mark rough dimensions, but do not worry about making the sketch look professional. Its purpose is to make your priorities visible. A contractor can then discuss the site and construction details against a clear description of how you want to use the space.
A patio worth sitting on
The strongest patio plan is usually the one that makes ordinary use feel easy. The chairs can move. The door can open. Someone can reach the gate without asking everyone to stand up. The finish belongs with the house, and the surrounding edges have been considered.
Hard Stone Concrete builds patios in Windsor and throughout Sonoma County. Bring your sketch, a few photos, and the things that have always bothered you about the yard. We can work through the concrete scope and the connections that will make the space useful.
When you are ready, call to discuss the patio. Choosing the finish is enjoyable; getting the layout right is what makes you want to use it.
