
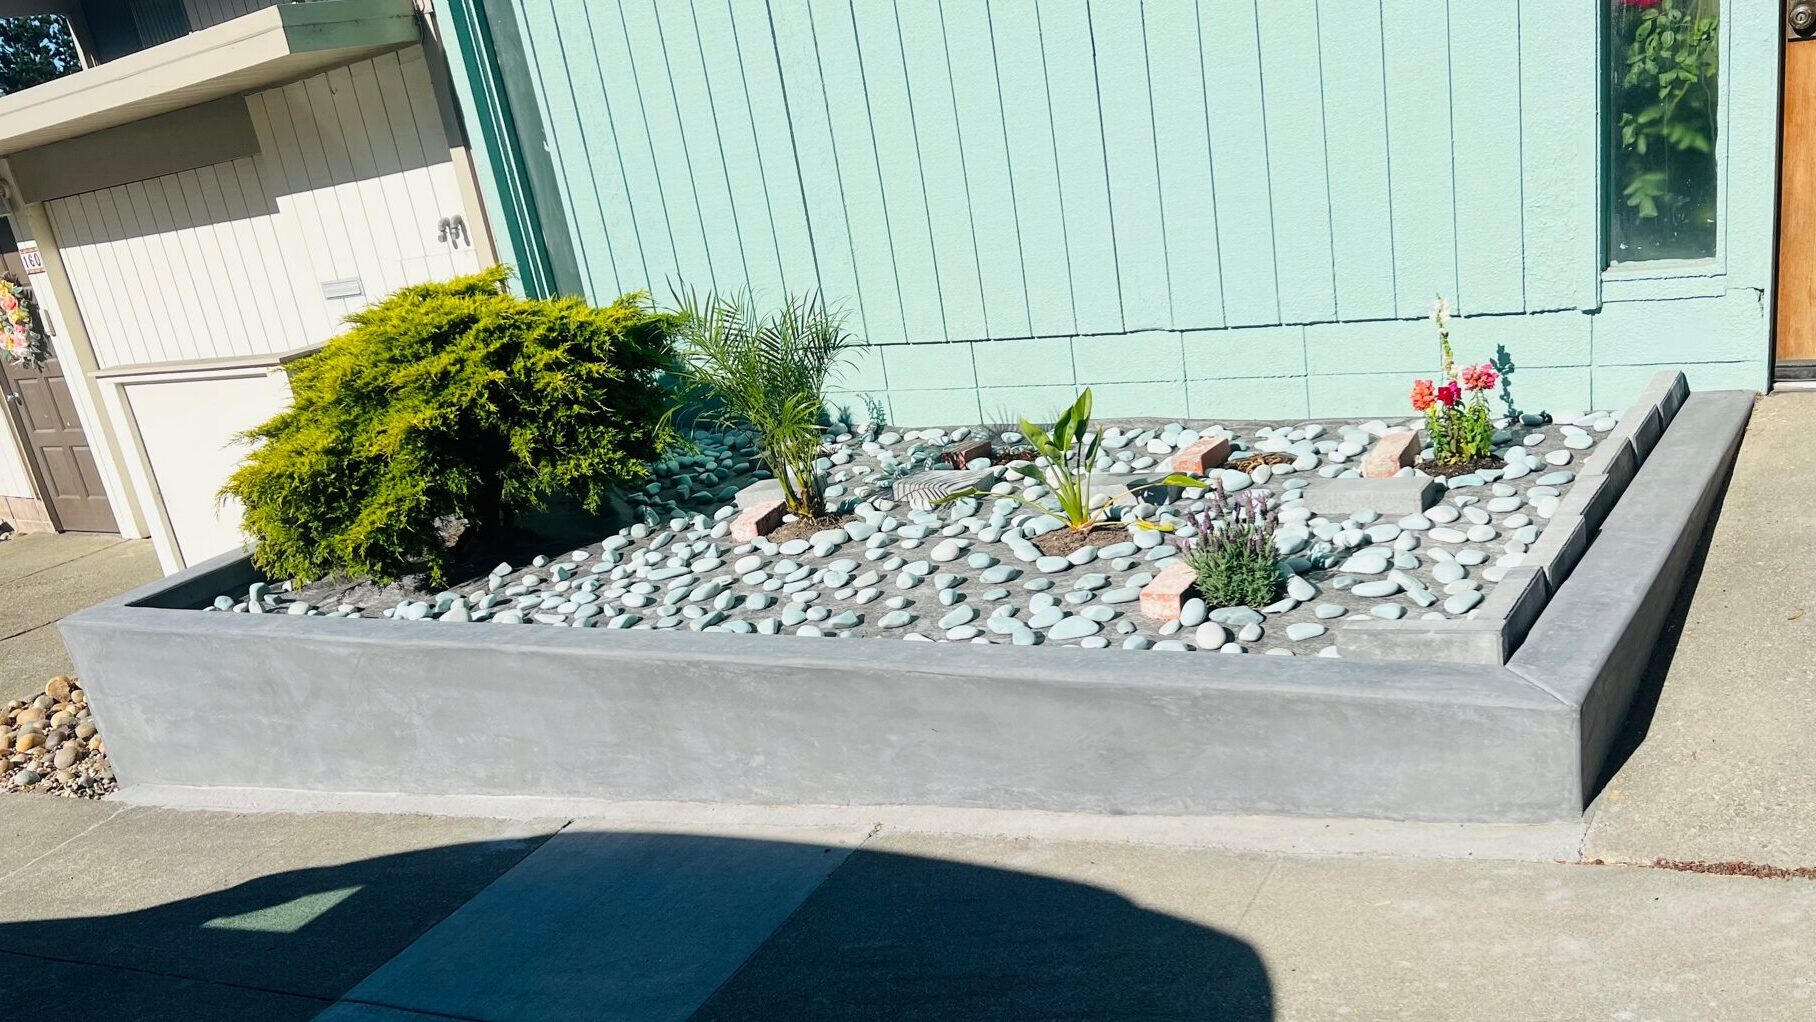
Concrete Curbs in Windsor, CA
Define an edge that works with the water and traffic.
Concrete curbs organize pavement edges and can help direct surface water. Their shape and location affect vehicle movement, pedestrian access, and the transition to landscaping or drainage features. A curb is a functional site detail, not simply a raised border.
Hard Stone Concrete discusses new curb work and replacement within a defined paving scope. We review the surrounding grades, intended use, and project requirements before choosing how the curb should connect to the rest of the site.
Discuss your project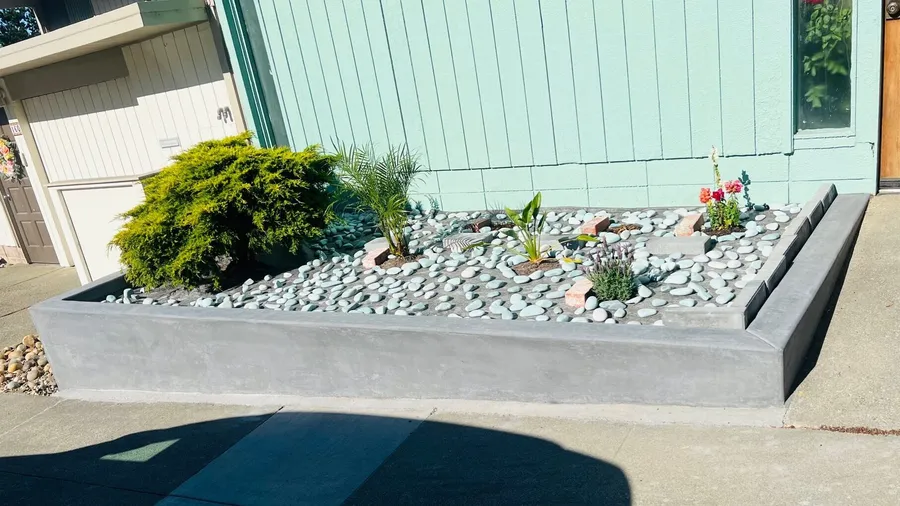
Follow the route of the edge.
A curb may need to meet a driveway opening, gutter, drain, walkway, or existing curb section. Each connection needs a deliberate detail. The proposed height should not create an obstacle where people or vehicles need to cross.
Public curb work can involve jurisdiction-specific standards and approvals. Private-site curbs may also be part of an engineered drainage or accessibility layout. We work from the appropriate requirements rather than applying a decorative landscape detail to every setting.
- Purpose and alignment of the curb
- Drainage path and outlets
- Vehicle and pedestrian crossings
- Connections to existing site features
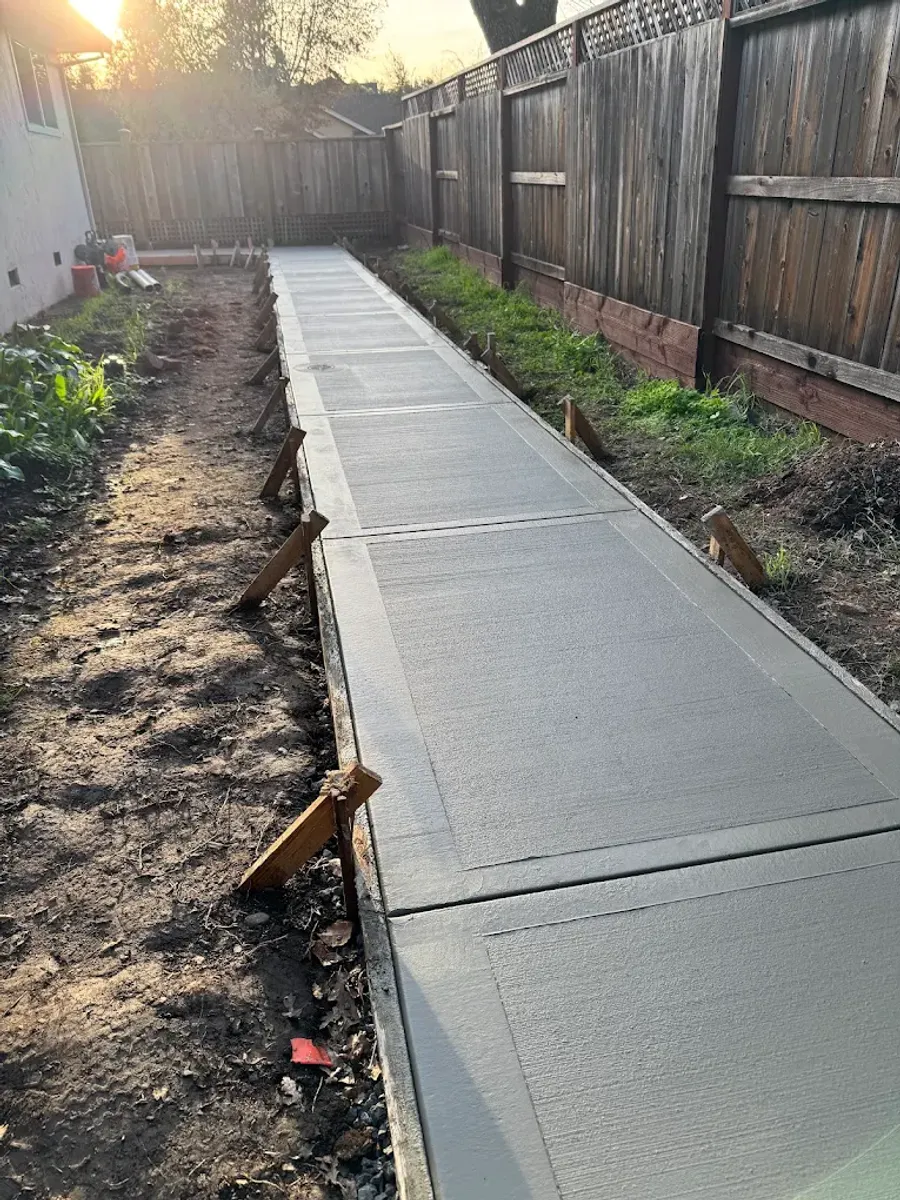
Street edges and private paving are different scopes
For work near a Sonoma County street, identify the public right-of-way boundary early. Curbs, gutters, and driveway openings may require review by the local authority. The approved connection details should guide the construction scope.
See our service areasPay attention to where the curb starts and stops.
The ends and interruptions in a curb often determine how well it fits the site. A driveway opening, drainage feature, walkway, or existing edge may require a particular transition. Show those points on the plan rather than describing only the total length.
For replacement work, identify which adjoining sections stay. We can discuss the relationship between the new curb and the retained paving, along with the finish at each connection. Where the work reaches a public street or another managed area, the responsible authority’s requirements need to be part of that discussion.
Details to agree
- Openings and interruptions along the run
- Connections to existing curb and paving
- The treatment of each end and transition
What to include in the request
Show the full length of the proposed curb and both ends. If it replaces an existing curb, include damage, drainage issues, and any vehicle contact that may have contributed. Available site plans are especially useful where the curb is part of a larger parking or drainage design.
The estimate should state removal limits, new alignment, transitions, and restoration around the curb. Adjacent asphalt, concrete, and planting areas may need separate work to leave a complete edge.
Talk through the work: (415) 624-7323Questions about concrete curbs
Can a curb solve standing water on its own?
Only if it forms part of a workable drainage route. Redirecting water without a suitable destination can create another problem elsewhere on the site.
Can you change a curb to widen a driveway opening?
That may require local review and approved details, particularly in the public right-of-way. The street connection needs to be evaluated before changes are made.
Work that may belong together
Curbs often belong to a larger plan for parking and driveway access.
Tell us what you have in mind.
A new patio, a worn driveway, or a project still taking shape. Share the location, a few photos, and what you want the space to do. We can start there.
