
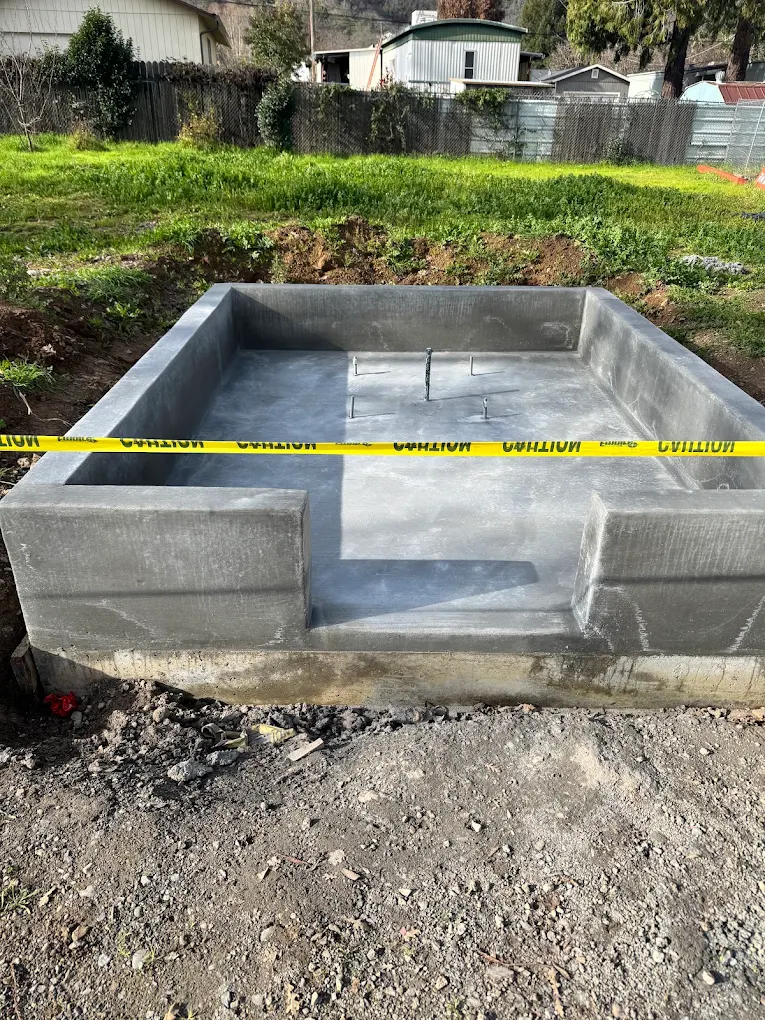
Concrete Footings in Windsor, CA
Support details belong in the plan before the trench is opened.
Footings transfer loads from the structure above into the ground below. Their size, reinforcement, placement, and relationship to the surrounding soil come from the project design. A footing for a column is not automatically interchangeable with one beneath a wall.
Hard Stone Concrete provides forming and placement for concrete footings within a defined construction scope. We work through the drawings, access, and inspection requirements before arranging the pour so the below-grade work is ready for the next phase.
Discuss your project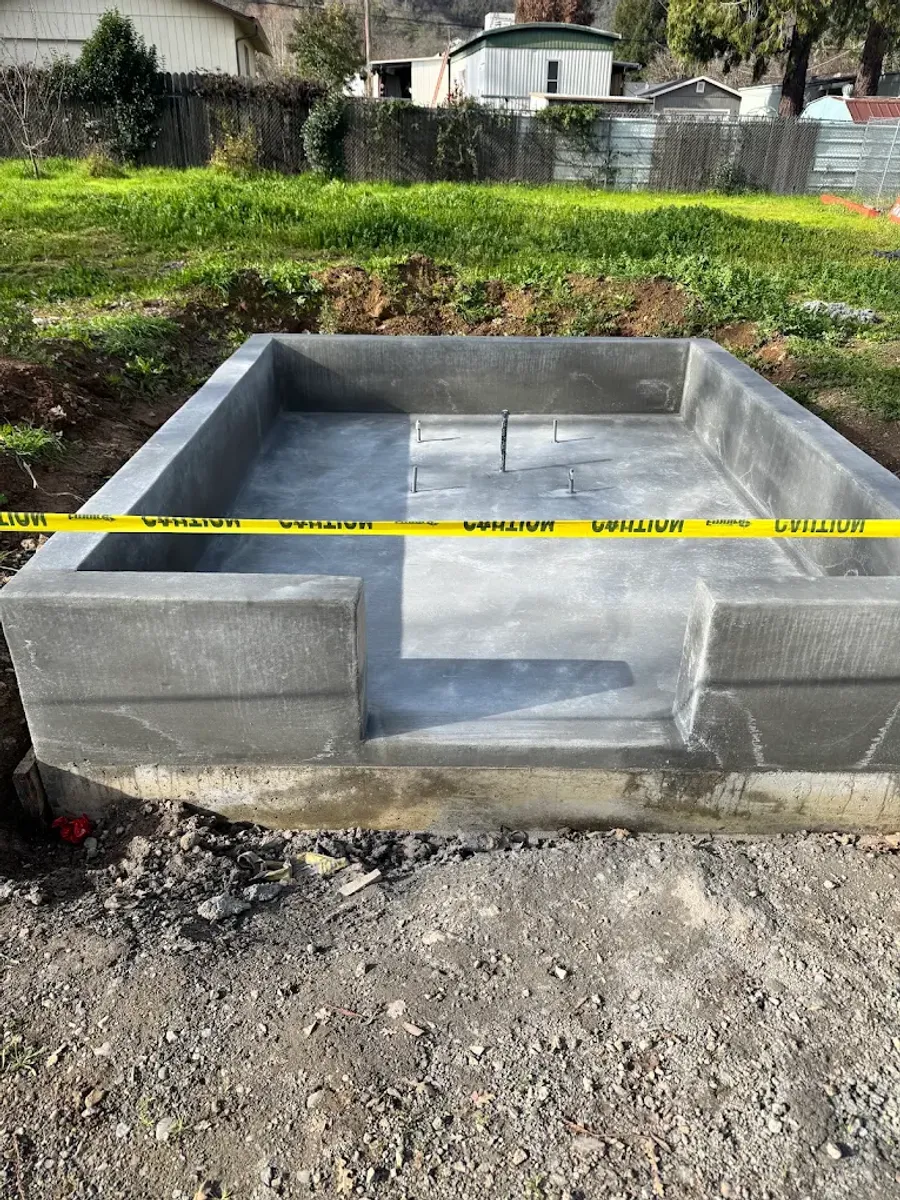
Coordinate the things that will be hidden.
Footing work may involve excavations close to existing buildings, underground services, or property boundaries. Known utilities and the appropriate locating process need to be addressed before digging. Site conditions that differ from the plans should be resolved with the responsible professional.
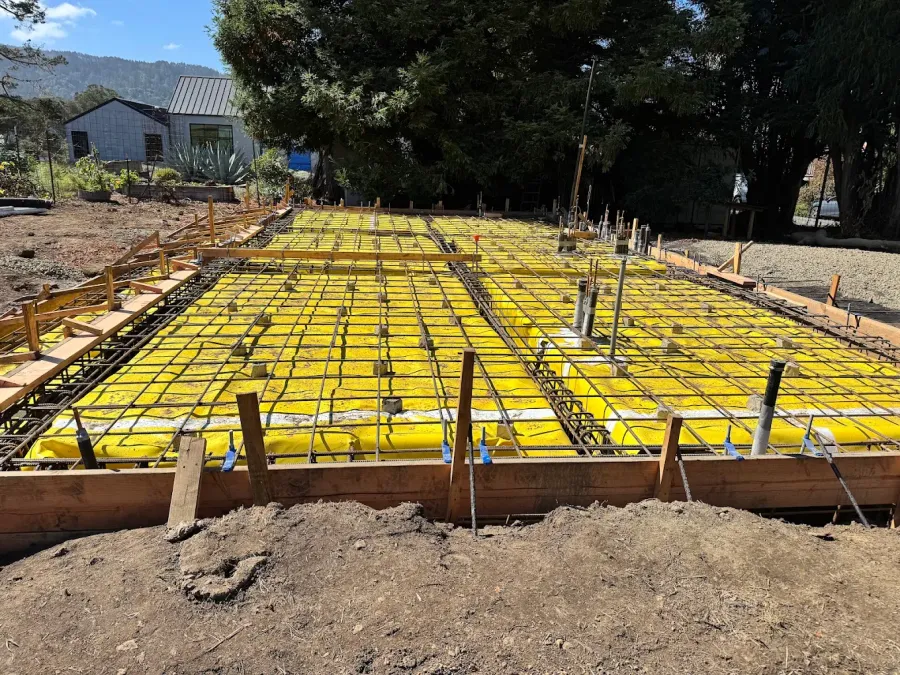
Reinforcement, connections, and embedded hardware need to be in the right place before concrete covers them. Inspection timing and the relationship to later foundation or framing work should be included in the schedule.
- Designed footing dimensions and locations
- Existing utilities and nearby construction
- Reinforcement and connection details
- Required inspection before placement
Footing work in Windsor and nearby cities
The right starting point is the project address and the current drawing set. Local review requirements and site conditions can differ, even for buildings that look similar. We keep the concrete construction scope tied to the requirements of your specific project.
See our service areasKeep late additions out of the excavation.
A footing is often hidden when the project is complete, but the work above it depends on its location and specified details. Any planned post, wall, or connection needs to be reflected in the current project information before the concrete is placed.
If the intended structure changes, bring that change back to the project’s designer or responsible professional rather than treating it as an informal adjustment on site. We can coordinate the concrete work around the confirmed requirements. Clear decisions here help avoid reopening finished ground to accommodate a detail that arrived too late.
Details to agree
- The exact structure the footing will support
- Confirmed locations and connection details
- Changes resolved before concrete placement
Clarify the handoff to the next trade
Tell us what the footings will support and who is responsible for the next stage. Column bases, wall connections, and other hardware need to be coordinated rather than left as a detail for someone to solve later.
For budgeting, separate excavation and hauling from the concrete placement scope. Also clarify how unexpected ground conditions or changes to the drawings will be handled. An estimate is more useful when those responsibilities are visible.
Talk through the work: (415) 624-7323Questions about concrete footings
Can a patio slab substitute for a footing?
Do not assume it can. A footing is designed for the load and ground conditions. A patio slab may not provide the required support for a roof, wall, or column.
Can footings be added beside an existing foundation?
Potentially, but the connection and excavation require project-specific review. We need the relevant design information before defining that work.
Work that may belong together
Footings are often one part of a larger structural concrete project.
Tell us what you have in mind.
A new patio, a worn driveway, or a project still taking shape. Share the location, a few photos, and what you want the space to do. We can start there.
