
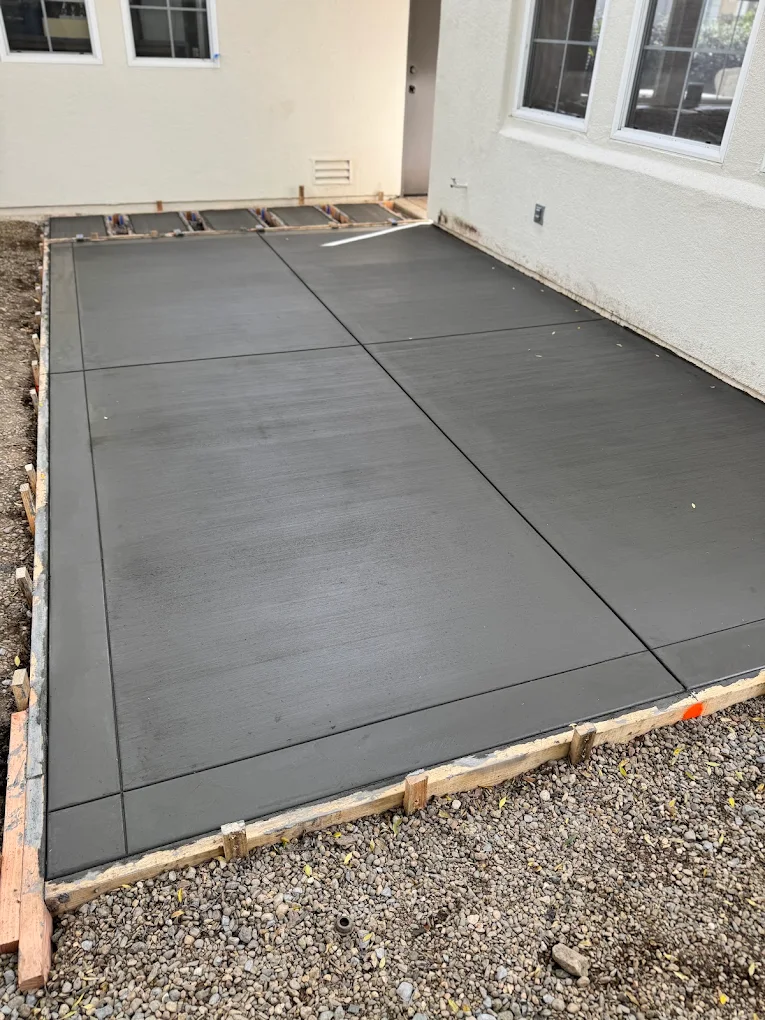
Concrete Parking Pads in Windsor, CA
Give the vehicle a place that fits.
A parking pad can create a dedicated space beside a driveway or elsewhere on a property where allowed. The useful size depends on the vehicle, door clearance, approach, and how people will walk around it. A rectangle that fits the tires may still be too tight for everyday use.
We discuss concrete parking pads for Windsor and Sonoma County properties. The proposed vehicle use is central to the scope, especially for larger vehicles, trailers, or equipment that introduce different loads and maneuvering needs.
Discuss your project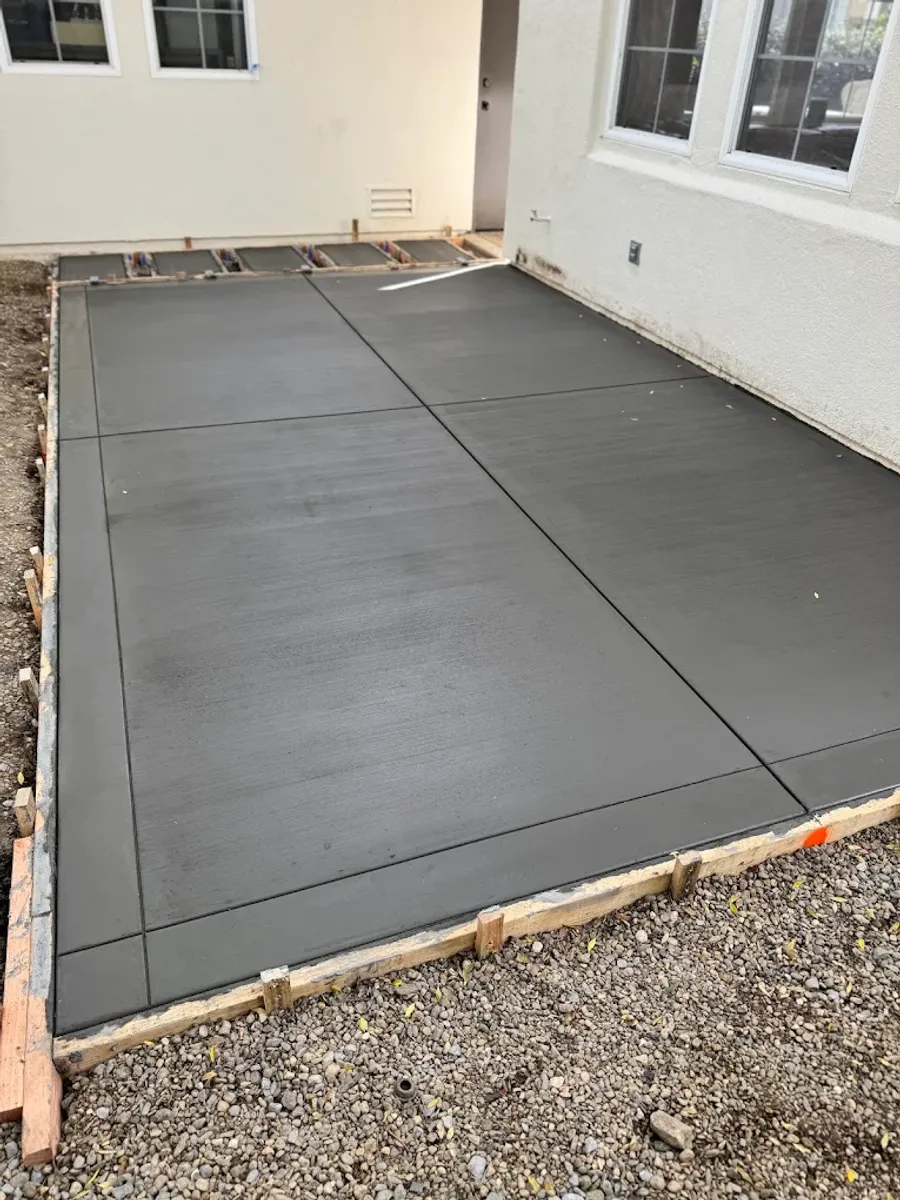
Check the approach as carefully as the pad.
A vehicle has to reach the new surface without creating a problem at the driveway, gate, sidewalk, or street. Changes in grade and tight turns can make an otherwise suitable pad impractical. We review the whole route before finalizing the footprint.
Drainage, property limits, utilities, and local restrictions can also influence where a pad is appropriate. Additional paving changes the site, so the surface cannot be planned only around the available empty space.
- Actual vehicle and intended loads
- Door clearance and maneuvering room
- Approach grades and nearby obstacles
- Drainage and location requirements
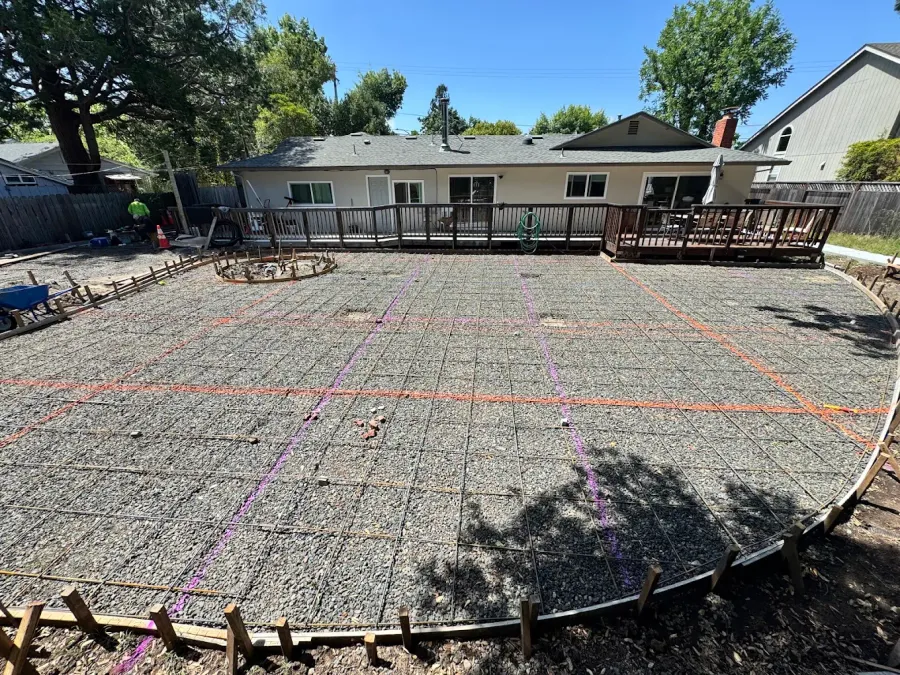
Adding parking at an existing home
Tell us whether the pad is for daily parking, occasional visitors, or longer-term vehicle storage. The use can affect both the layout and applicable requirements. We do not assume that every open side yard is an approved parking location.
See our service areasFollow the entire parking maneuver.
The space occupied by a parked vehicle is different from the space it needs while turning into position. Look at the gate, the approach, and the route back out. For a trailer, include the tow vehicle in that discussion rather than measuring only the storage spot.
Also consider what you need to reach while the vehicle is parked. Doors, storage compartments, nearby bins, and a side-yard path can be blocked by a pad that is planned too tightly. We discuss the footprint with those ordinary tasks in mind before moving on to the concrete details.
Details to agree
- The full approach and turning movement
- Space for doors and storage compartments
- Access to the yard while the vehicle is parked
Bring vehicle dimensions and site photos
Include the approach from the street or driveway and any overhead or side clearances. If a trailer will be backed into the space, describe that movement. Practical use is easier to discuss when the path into the pad is visible.
The estimate should identify preparation, edge details, finish, and connections to existing pavement. If the project also requires widening a gate, moving irrigation, or changing landscaping, those tasks should be assigned rather than left implied.
Talk through the work: (415) 624-7323Questions about concrete parking pads
Can a parking pad support an RV?
The specific vehicle, loads, ground conditions, and design requirements need to be reviewed. A standard passenger-car detail should not be assumed suitable for every RV.
Can the pad be separate from the driveway?
Possibly, if it has a practical and permitted approach. We review the route, grades, drainage, and location before defining the layout.
Work that may belong together
Parking pads often connect to a driveway or a broader site-preparation project.
Tell us what you have in mind.
A new patio, a worn driveway, or a project still taking shape. Share the location, a few photos, and what you want the space to do. We can start there.
