
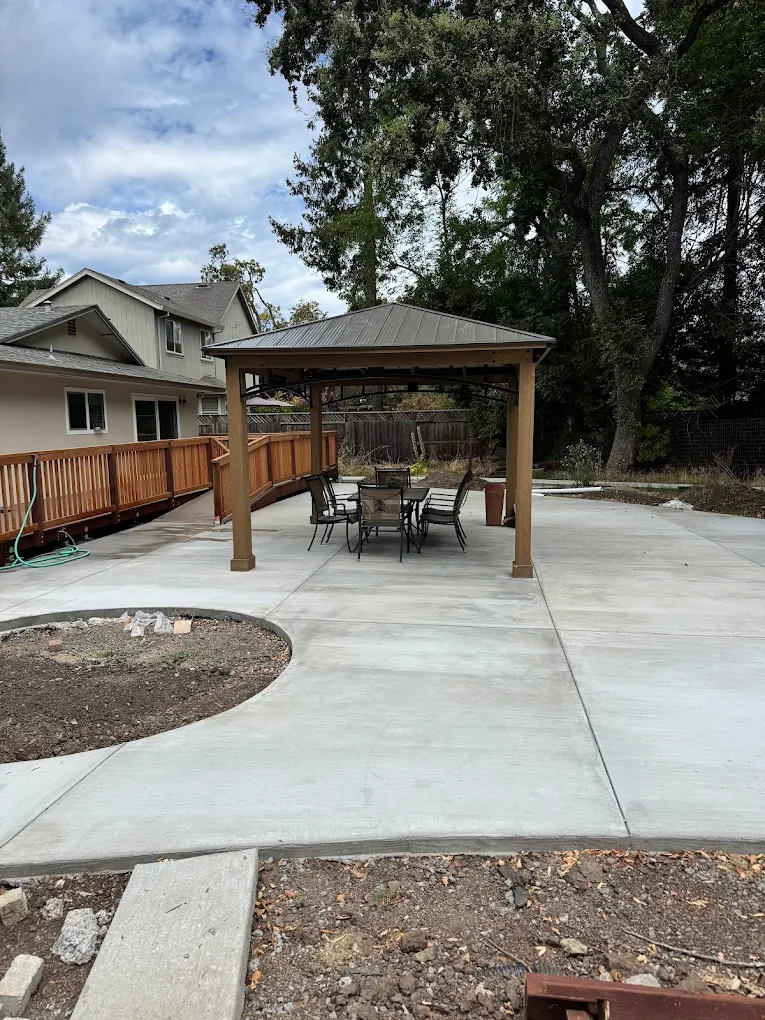
Concrete Pool Decks in Windsor, CA
Plan the space around the water, too.
A pool deck is used for more than getting into the pool. It carries wet feet, lounge chairs, maintenance equipment, and the route between the house and the yard. Those uses should shape the width, finish, and connections of the concrete around it.
Hard Stone Concrete discusses pool-deck concrete as a coordinated outdoor project. Existing coping, pool equipment, barriers, and drainage all need to be understood before the deck layout is finalized. If a pool renovation is underway, we work from the agreed responsibilities and project requirements.
Discuss your project
Leave space for the way people move.
Furniture can narrow a path that looked wide enough when empty. Equipment access can be blocked by a new edge. Water can collect at a poorly planned transition. We look at those practical details alongside the finish selection.
Surface texture and any sealer deserve a specific conversation in a wet setting. No finish should be described as slip-proof. We discuss the intended use and the selected materials so appearance is not the only basis for the choice.
- Walking routes around furniture
- Deck-to-coping connections
- Drainage and existing fixed levels
- Access to equipment and barriers
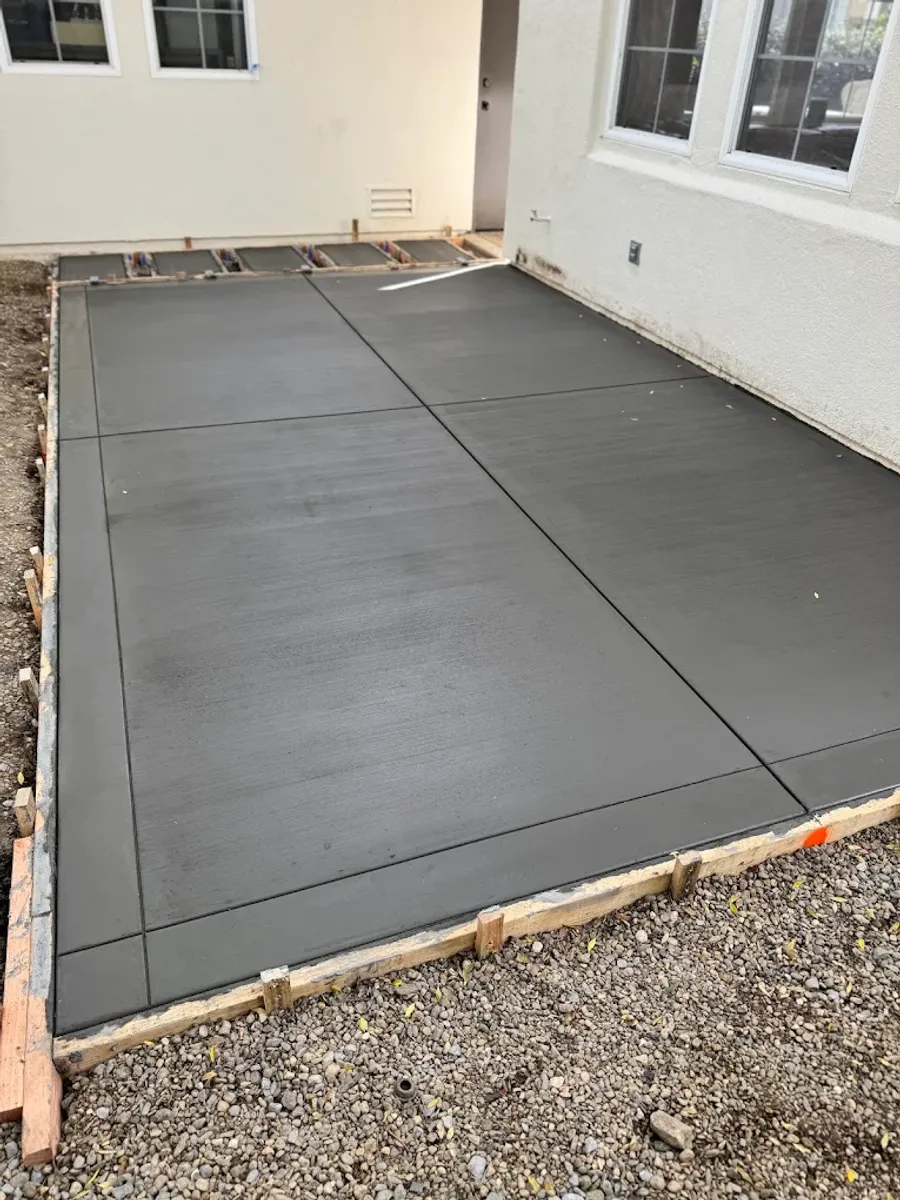
Outdoor concrete work across our coverage area
From Windsor, we discuss pool-deck projects throughout Sonoma County and selected Marin and Napa locations by arrangement. Let us know whether the pool is staying as it is or being renovated, and which surrounding surfaces you want to keep.
See our service areasPlan the deck with furniture in place.
Lounge chairs, tables, equipment access, and the path from the house all compete for deck space. Lay out those uses before deciding the concrete footprint. A generous-looking strip around the pool can become a narrow passage once furniture is in position.
Tell us which gates, service points, and landscape areas must remain accessible. If the pool or landscaping is being built by another contractor, share the sequence as well. The concrete layout should work with the finished yard and leave room for ordinary upkeep after construction is complete.
Details to agree
- Walking space around occupied furniture
- Access to pool equipment and gates
- The order of pool, deck, and landscape work
Bring the pool contractor into the plan early
Let us know whether the pool itself is being changed. New plumbing, equipment, or barrier work may need to happen before the concrete closes off access. The estimate should identify what is included in the deck scope and what another contractor will handle.
For an existing deck, photographs of cracks, drains, coping, and door connections help frame the first discussion. We can then compare keeping sound sections with replacing a larger area to improve the overall layout.
Talk through the work: (415) 624-7323Questions about concrete pool decks
Does a pool deck estimate include the coping?
Only when it is specifically included. Coping and deck work meet at the pool edge but can involve different materials and responsibilities.
Can you match an existing deck finish?
We can discuss a compatible appearance, but exact matching should not be assumed. Age, weathering, and the original materials affect the result.
Work that may belong together
The pool edge and adjacent gathering space may need separate details within one project.
Tell us what you have in mind.
A new patio, a worn driveway, or a project still taking shape. Share the location, a few photos, and what you want the space to do. We can start there.
