
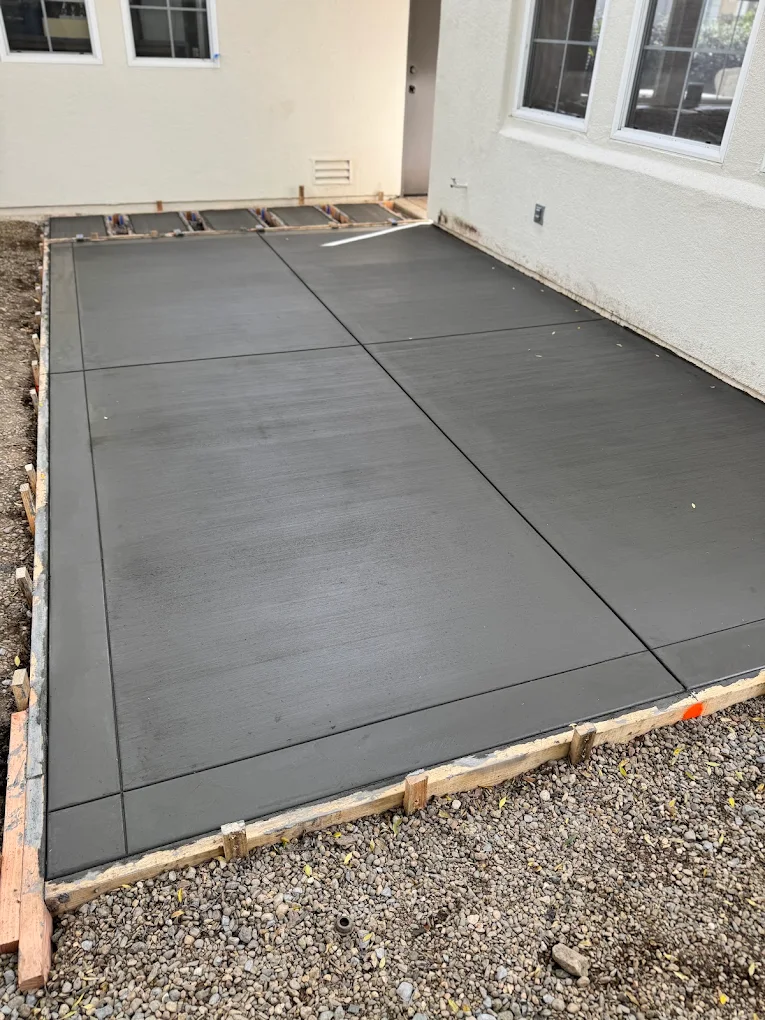
Garage Concrete Floors in Windsor, CA
Plan the garage floor around more than the car.
A garage may be parking, storage, a workshop, or all three. The floor needs to be planned around those uses, the door threshold, and the connection to the driveway. Heavy equipment or a future vehicle lift introduces questions that should be addressed before the slab is built.
Hard Stone Concrete discusses new and replacement garage slabs from our Windsor base. We review the intended use, available plans, and existing conditions to establish the concrete scope and any required design details.
Discuss your project
Coordinate the finished height and future finish.
The garage door, adjoining rooms, and driveway approach can establish fixed levels. Drainage expectations need to be resolved without creating an awkward or inappropriate transition. Reinforcement, joints, and moisture-related requirements follow the project design.
If a coating or other floor finish is planned, tell us early. Surface preparation, curing products, moisture conditions, and timing can affect compatibility. The concrete contractor and finish installer need a clear handoff rather than conflicting assumptions.
- Vehicles, storage, and equipment use
- Garage door and driveway elevations
- Project-specific slab details
- Future coating or floor-finish requirements
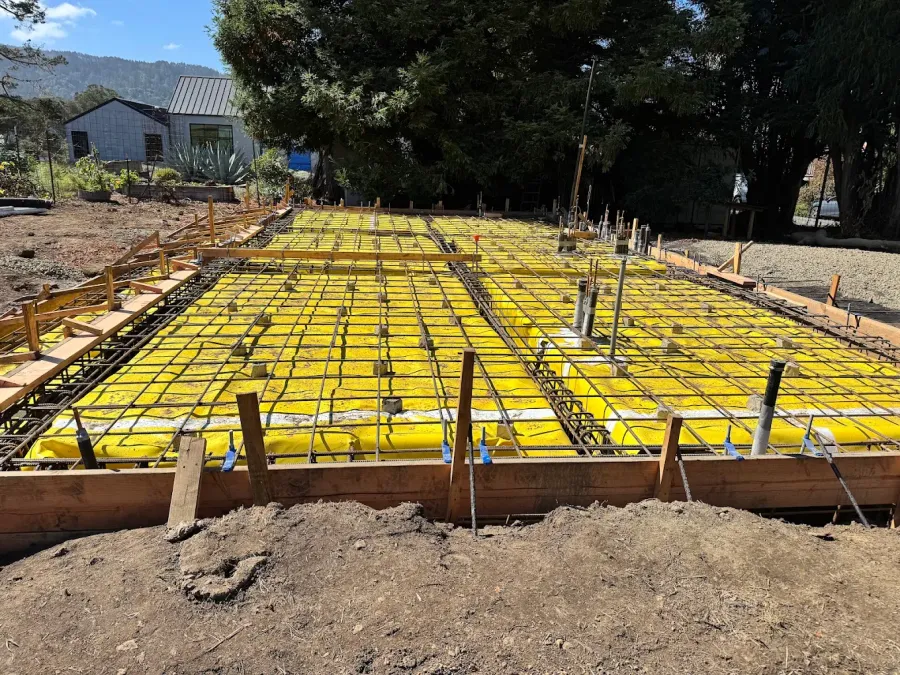
Replacing a floor in an existing garage
An occupied garage can have limited access and attachments that complicate removal. Include photos of walls, door openings, floor damage, and any fixed equipment. We need to distinguish the slab work from structural repairs or changes to the building itself.
See our service areasPlan the move back into the garage.
Vehicles are only part of what a garage holds. Storage racks, cabinets, tools, and equipment may need to be moved out and brought back in stages. Work through that sequence before demolition or placement, especially if there is no other covered storage.
If a coating or other floor finish will follow, coordinate with that installer before returning the contents. Their work may require access to the full floor and separate readiness checks. We discuss the concrete stage and the handoff so moving everything back once does not become moving it all out again.
Details to agree
- Temporary storage during the concrete work
- Plans for coatings or another floor finish
- A coordinated return of vehicles and equipment
Empty space is part of the schedule
Plan where vehicles and stored items will go during demolition, construction, and curing. If the garage is the main household entrance, discuss an alternate route before work begins.
Ask the estimate to name removal, hauling, preparation, finish, and the treatment of adjoining areas. For a structural or repeatedly moving slab, further evaluation may be needed before a replacement detail can be selected.
Talk through the work: (415) 624-7323Questions about garage concrete floors
Can a standard garage slab support a vehicle lift?
Do not assume so. The lift manufacturer and project design requirements need to be reviewed before the slab and anchorage details are established.
Can I coat the floor immediately after installation?
Timing depends on the concrete, moisture conditions, and coating system. Coordinate with the finish installer and follow the specified requirements rather than using appearance as the test.
Work that may belong together
The garage slab and its approach should be planned as connected surfaces.
Tell us what you have in mind.
A new patio, a worn driveway, or a project still taking shape. Share the location, a few photos, and what you want the space to do. We can start there.
