
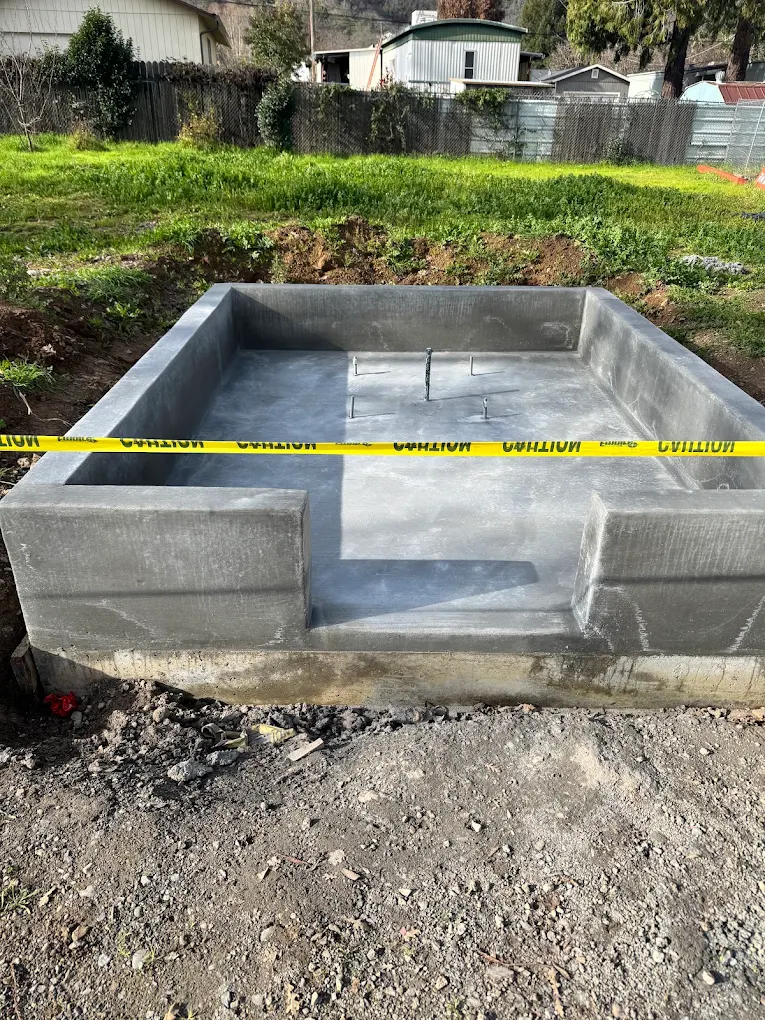
Shed Concrete Slabs in Windsor, CA
Choose the shed before finalizing its base.
A shed slab should suit the actual structure you plan to install. The footprint, door location, anchorage, loads, and manufacturer requirements matter. Pouring a generic pad first can leave a mismatch when the shed arrives.
We build shed concrete bases as part of our residential concrete work in Windsor and Sonoma County. We start with the shed information and the proposed location, then discuss the construction scope and any required plans or approvals.
Discuss your project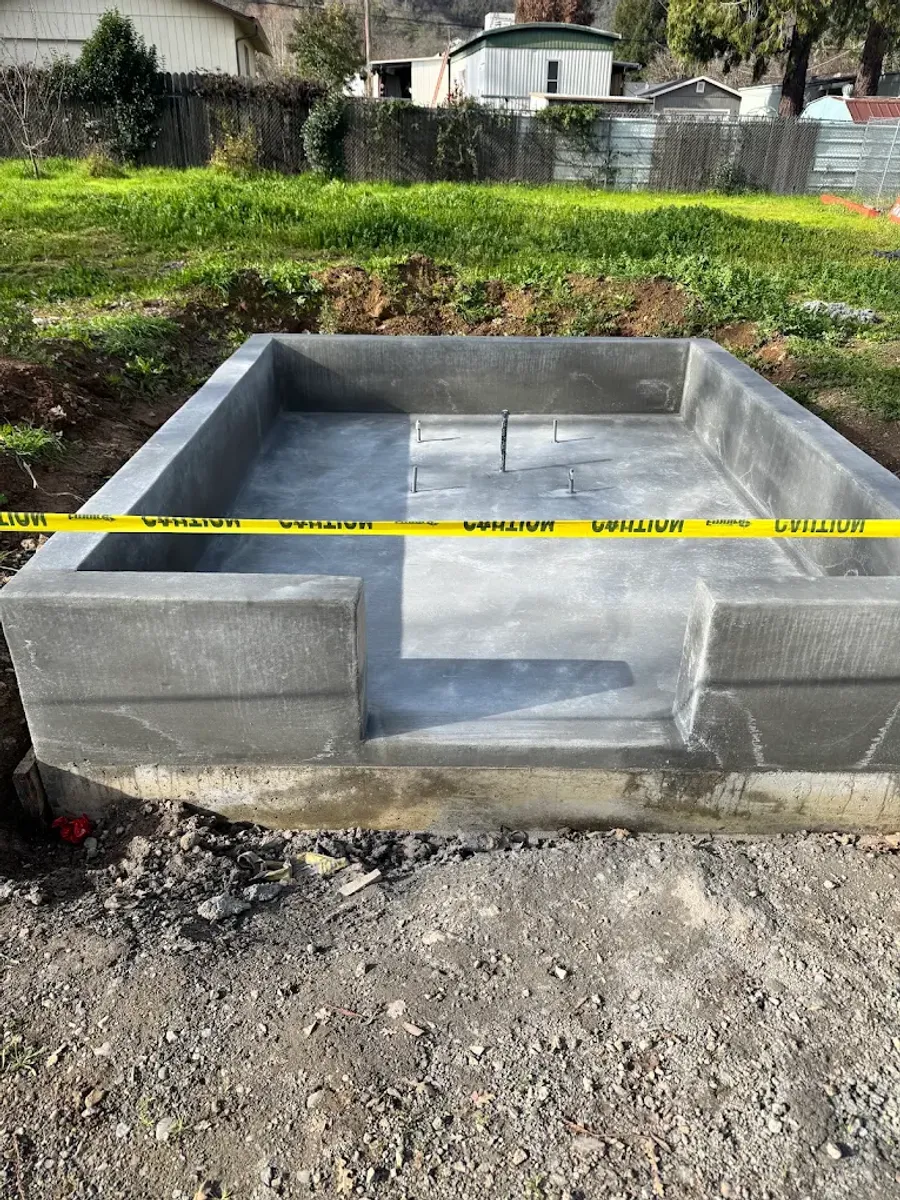
The base has to work with the yard.
Access to the shed, surrounding drainage, nearby trees, and property constraints all influence the location. The finished height should be considered with the door and approach path so moving equipment in and out is practical.
A shed slab and a separate structural foundation are not automatically the same thing. The structure and applicable requirements determine the details. If the planned use includes heavy equipment, utilities, or a future conversion, those intentions need to be discussed before construction.
- Actual shed dimensions and instructions
- Door position and approach route
- Anchorage and support requirements
- Drainage and surrounding clearances
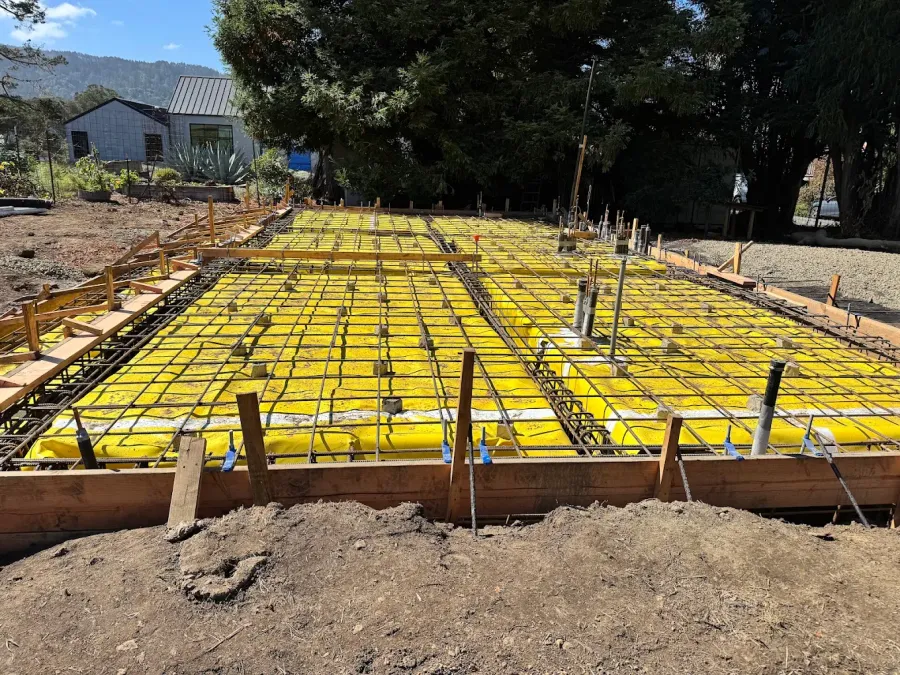
Backyard access around Windsor
Small structures often sit in the least accessible part of the yard. Let us know the gate widths and route available for preparation and placement. Photos of the route can be as useful as a picture of the proposed shed location.
See our service areasMatch the slab to the shed you will actually install.
Two sheds with similar advertised sizes can have different footprints, door arrangements, and installation details. Choose the actual model or provide the structure’s drawings before finalizing the slab. A rough product name is not enough to establish the concrete dimensions.
Also confirm how the shed reaches the site. A structure delivered in sections may use the access route differently from one assembled from smaller components. We can discuss the concrete scope with those installation needs in view, including the relationship between the doorway and the route through the yard.
Details to agree
- The selected shed’s dimensions and instructions
- Door orientation and the approach to it
- Delivery or assembly access after the slab is placed
Have the product information ready
Send the shed model or drawings, the planned use, and any installation instructions. Identify who will assemble the structure and install its anchors. That allows the slab and shed installation to be coordinated.
Confirm the location and approval requirements before treating the pour date as fixed. A small footprint does not by itself answer questions about setbacks, utilities, drainage, or the type of foundation required for the particular shed.
Talk through the work: (415) 624-7323Questions about shed concrete slabs
Can I use the same slab for any shed?
No. Different sheds have different dimensions, anchorage, and support requirements. The base should be planned for the structure you intend to install.
Can the slab extend beyond the shed walls?
That should be reviewed with the shed details and drainage plan. An exposed ledge can affect how water behaves at the building edge.
Work that may belong together
Access and preparation are often as important as the footprint of the shed.
Tell us what you have in mind.
A new patio, a worn driveway, or a project still taking shape. Share the location, a few photos, and what you want the space to do. We can start there.
