
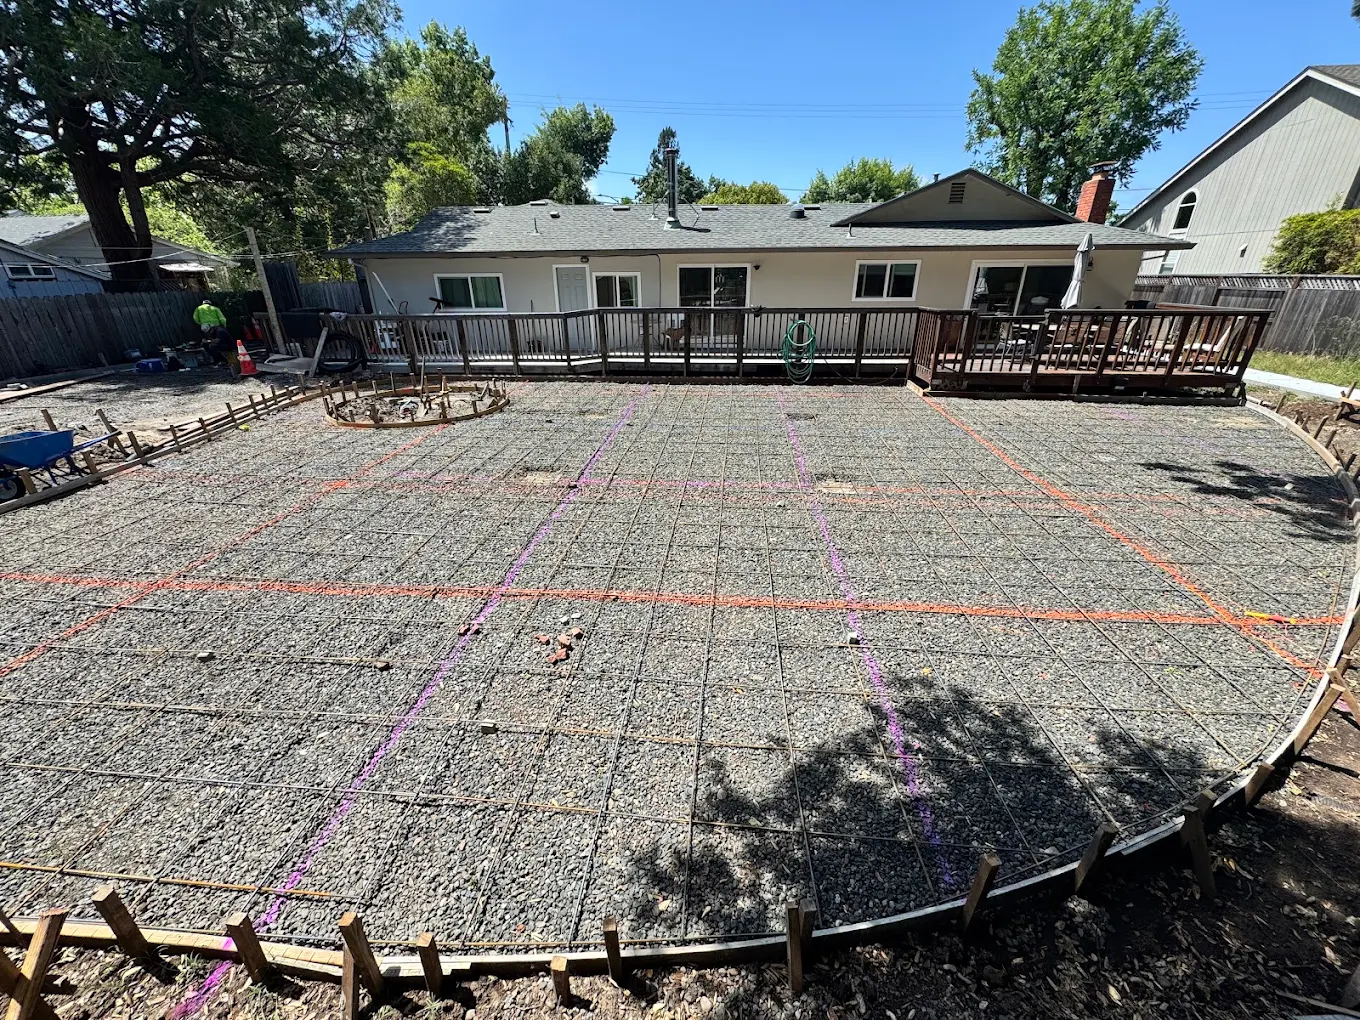
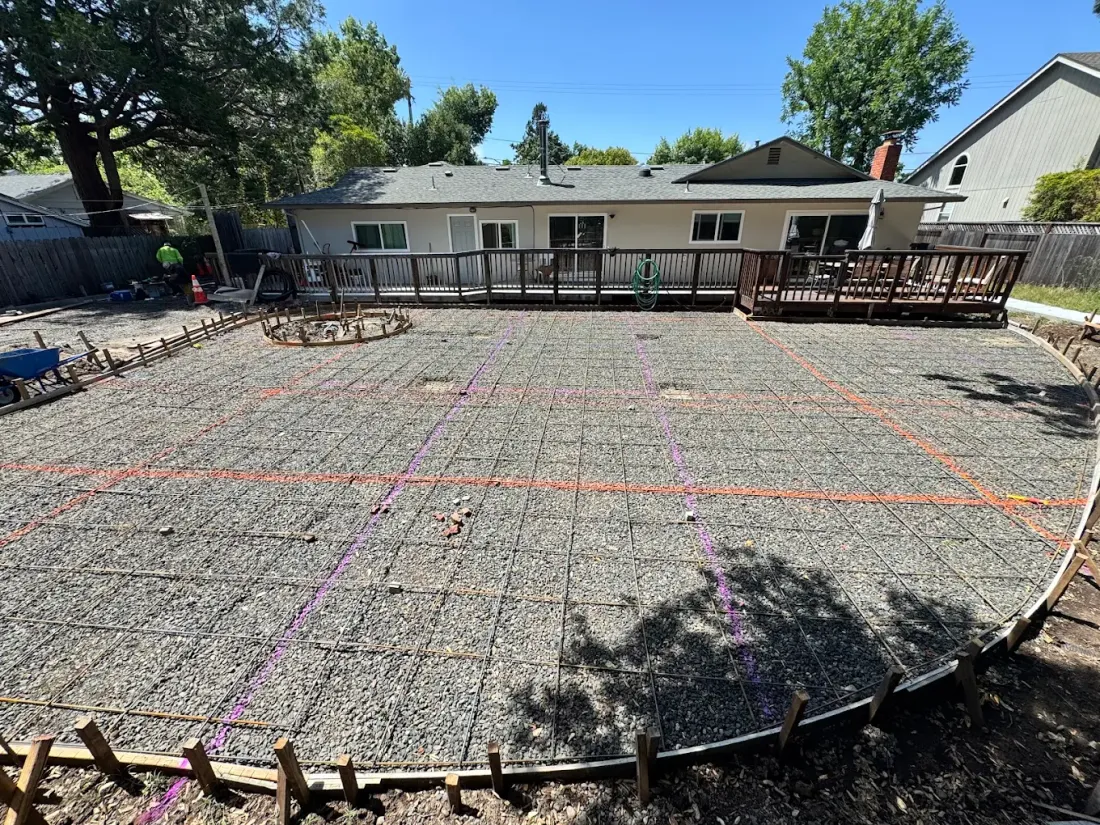
An empty side yard can look like the obvious place for an RV or trailer until you try to imagine the whole movement into it. The vehicle has to turn, pass the gate, clear obstacles, and stop where it can still be used and maintained. The concrete footprint is only one part of that arrangement.
A useful parking-pad plan begins with the actual vehicle and the route it will take. It also needs the appropriate construction details for the intended loads and a location that fits the property’s requirements. A standard passenger-car driveway detail should not be assumed to answer every RV or equipment question.
Before requesting a concrete estimate, work through the following planning exercise. It can help you identify whether the proposed area is practical and what information the contractor needs to review it.
Write a vehicle brief
Record the vehicle or trailer type and the dimensions that matter to access. Include the overall arrangement when relevant, such as the tow vehicle and trailer together. Use reliable product information rather than estimating from a photograph.
Describe how the space will be used. Is it daily parking, occasional storage, loading before a trip, or a place where equipment will be maintained? Will doors, storage compartments, or other features need room to open? Those uses affect the space around the tires.
Share the relevant weight and loading information with the project team so the appropriate design can be established. Do not choose a slab detail from a general online suggestion that ignores the actual vehicle, support conditions, and site. The contractor needs the use brief, and any required design professional needs the information relevant to the structure of the pad.
Draw the approach before the parking rectangle
Start at the point where the vehicle enters the property. Follow the route to the proposed pad, including the driveway, gate, turns, slopes, and any public-sidewalk crossing. Mark obstacles along the way.
The route may be the limiting factor even when the final parking area is large enough. A trailer can need a different maneuver from a single vehicle. A tight turn beside a fence may matter more than adding length at the far end of the pad.
Do not use this sketch as a substitute for a site review or attempt a risky trial maneuver to prove that the space works. Its purpose is to make the movement visible for discussion. Ask the contractor what information is needed to evaluate the proposed access and whether another design or access review is appropriate.
Check side and overhead clearances
Gates, eaves, branches, exterior equipment, and utility features can affect the available route. Look above the pavement as well as beside it. The clear space for a parked vehicle may differ from the clear space needed while it moves into position.
If something would need to be moved, identify that as related work. A gate adjustment, tree review, service relocation, or building change should not be silently included in the concrete scope. Each task needs its own assessment and responsible party.
Consider the finished parking position too. Can people walk around the vehicle? Can the necessary compartments or doors open? Is there a practical route back to the house? A pad that fits the wheels but blocks ordinary movement may not provide the useful parking area you intended.
Use a simple comparison table
If you are considering more than one location, compare them before committing to the easiest rectangle to draw.
| Planning question | Location A | Location B |
|---|---|---|
| Can the actual vehicle reach it? | Record the constraints | Record the constraints |
| Are doors and compartments usable? | Record the clearances | Record the clearances |
| What existing surfaces would change? | List the affected areas | List the affected areas |
| Where would water go? | Identify the question | Identify the question |
| What approvals or restrictions need review? | Confirm for the address | Confirm for the address |
| How would construction reach the area? | Describe the route | Describe the route |
The table is a planning aid, not a pass-or-fail test you can complete without review. Its value is in exposing the tradeoffs. One location may preserve the yard but require a difficult approach; another may provide better access while affecting more existing paving.
Confirm the location requirements
A space that is physically open is not automatically an approved vehicle-parking location. The property’s jurisdiction, layout, and any applicable restrictions need to be checked for the actual proposal.
Use the address and a clear description of the intended use when confirming requirements. If you have received information from the local authority or another relevant property body, share it with the contractor. Do not rely on the fact that a neighbor parks a similar vehicle nearby.
Where the project reaches the public sidewalk, curb, or street, identify that connection separately. It may involve an approval process and construction details beyond the private pad. The driveway apron scope should be reviewed if the approach itself needs to change.
Review drainage around the entire pad
Adding concrete changes the surface arrangement of the property. Discuss the proposed levels and where water will go, including its relationship to the house, existing driveway, landscaping, and adjoining areas.
Show the contractor any known collection points or runoff routes. If water already crosses the proposed pad location, bring that issue into the first conversation. It should not be discovered only after the footprint and price are settled.
Avoid requesting a perfectly level surface as the sole design instruction without discussing the intended use and drainage. The appropriate finished arrangement needs to reconcile the project requirements with the actual site. A convenient parking position should not create a new water problem elsewhere on the property.
Tell the contractor how loads will reach the edges
The intended vehicle use includes more than its final parked position. Turning, entering, and leaving can place traffic near edges and transitions. The design needs the full use pattern, not only a statement that an RV will be stored there.
Share plans for equipment or other concentrated loading as well. The appropriate concrete and support details should be established from the actual requirements. Do not assume that increasing one dimension or adding a material by guesswork creates a suitable design.
If the pad may support a different vehicle later, explain what is known about that future use. There is a difference between designing for a defined requirement and making an unlimited promise that any future load will be acceptable. The construction scope should be clear about the use it is intended to serve.
Plan the connection to existing paving
A new pad may meet a driveway, path, or garage approach. Review the finished levels and the boundary between old and new concrete. The retained surface may constrain the new layout, and its condition matters.
Ask whether the connecting area needs repair or replacement as part of the project. A practical pad is less useful if the route into it remains damaged or awkward. At the same time, additional paving should have a clear purpose rather than expand by assumption.
Discuss appearance where fresh concrete meets older material. An exact color and texture match should not be assumed. A deliberate boundary and a coherent layout can provide a more realistic design goal than trying to make a new addition disappear into weathered concrete.
Make construction access part of the estimate
The route used to build the pad may differ from the route the vehicle will eventually use. Preparation, removal, hauling, and concrete placement need their own access and staging plan.
Provide photographs of gates, narrow passages, and areas that must be protected. Identify where materials can be placed and which household routes need to remain available. If the existing driveway is needed for construction, arrange alternative parking for the relevant stages.
Read the estimate for removal, base preparation, concrete work, finish, cleanup, and surrounding restoration. Gates, irrigation, landscaping, and related services should be assigned explicitly. A complete scope lets you compare the actual project rather than a square-foot price that assumes another party has prepared everything.
Coordinate the first time the vehicle uses it
Before placement, ask how readiness for the intended vehicle will be determined and communicated. A surface that looks finished is not automatically ready for its planned load.
The contractor’s instructions should distinguish the actual activities involved. Walking across the pad, moving construction equipment onto it, and parking the vehicle may have different requirements. Share the guidance with anyone who might move the vehicle or arrange a delivery.
If a trip, delivery, or storage deadline is driving the project, raise it early. The construction sequence and curing requirements need to be considered before a date is promised. It is better to plan another temporary parking arrangement than to assume the pad can be used as soon as the finish is complete.
Ask for a pad that works as a parking space
The best brief describes the vehicle, the route, the parked use, and the property constraints. Those details allow the concrete scope to be evaluated as a complete parking arrangement rather than an isolated slab.
Hard Stone Concrete discusses concrete parking pads and connected driveway work in Windsor and Sonoma County. Contact us with the location, vehicle information, and photographs of the approach.
Start with how the vehicle will get there and what it needs to do once parked. The footprint should follow that understanding.
