
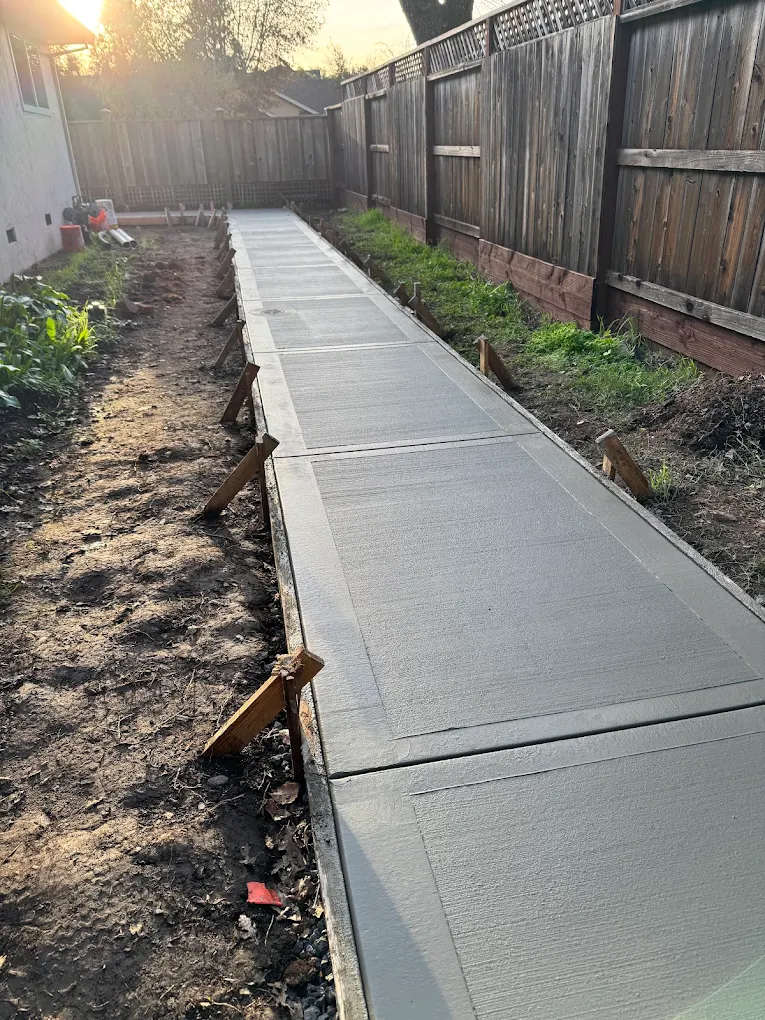
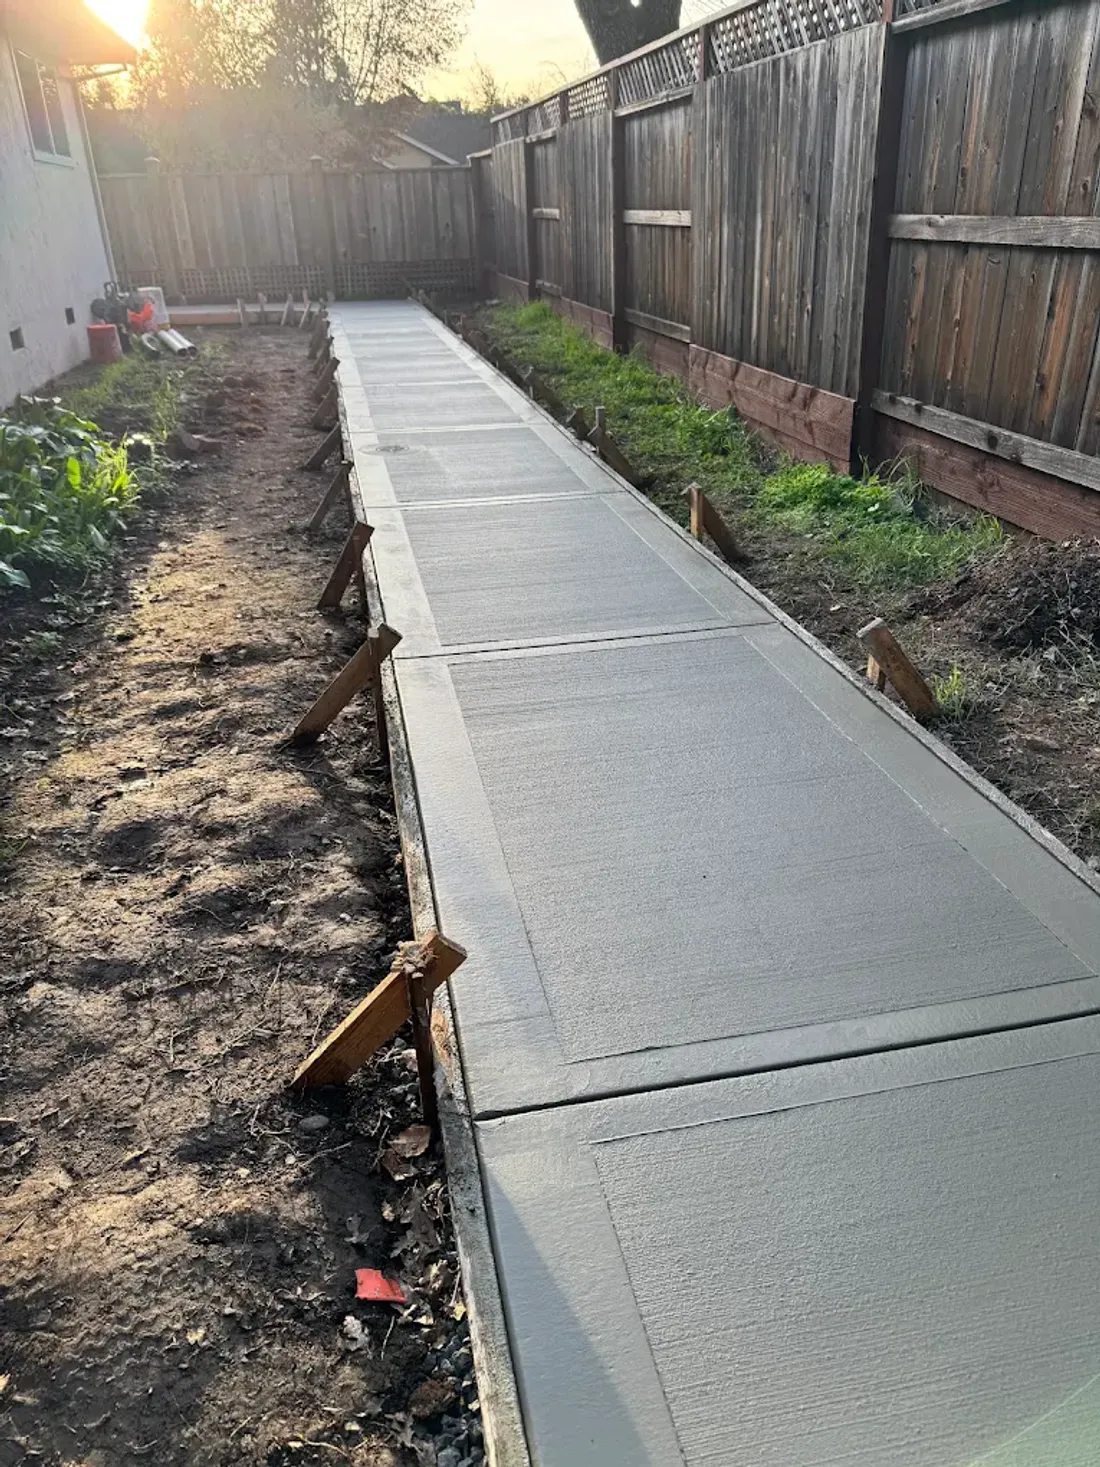
The backyard has plenty of room for the patio you want. The route into it is another story: a narrow gate, a turn beside the garage, and a path lined with planting you would like to keep.
That does not tell you whether the concrete project is possible or what it will cost. It tells you that access belongs in the first conversation. The finished square footage is only part of the work. Old material may need to leave, new material has to arrive, and the crew needs a practical way to prepare and build the area.
For many residential projects, the side yard is the connection between a good idea and a workable construction plan. Reviewing it early helps the contractor understand the scope and helps you prepare the property without removing things unnecessarily.
Photograph the journey, not just the destination
A photograph of the proposed patio is useful, but it does not show how anyone reaches it. Take a series of views from the street or driveway through to the work area. Include the gate, the narrowest section, each turn, and any change in level.
Show overhead conditions as well as the ground. Branches, roof projections, wires, and other features may affect the route. Do not assume an obstruction is irrelevant because it sits above walking height.
The goal is not to decide which machine or delivery method will be used. That is a contractor planning decision. Your photos provide the context needed to discuss the options. A route that looks open from one direction can contain a tight turn that only becomes obvious in the next photograph.
Measure the clear opening
When you provide a gate width, distinguish the opening people can actually pass through from the overall width of the gate assembly. Posts, hinges, latches, and the angle at which the gate opens may affect the usable space.
Do the same for the path beyond it. A wide gate can lead to a narrower passage between the house and fence. A straight section can lead to a turn with little room. Steps or a raised landing can change the route again.
Rough measurements are helpful at the inquiry stage, but they should not become a promise that a particular piece of equipment will fit. The contractor needs to review the actual route and working method. Share what you know and identify the places where you are uncertain rather than guessing confidently.
Explain what needs to stay
Walk the route and make a list of the features you want protected. That might include an existing concrete path, established shrubs, irrigation, a fence, exterior equipment, or a decorative gravel area.
Be specific about priorities. A movable planter is different from a tree or built-in feature. A worn path that will be replaced is different from a recently finished surface that must remain. Those distinctions can affect the practical options.
Also identify anything you are willing to move or temporarily remove, but do not start dismantling the route before the contractor has reviewed it. Removing a gate may not solve the narrowest point. Pulling up planting may be unnecessary if another method is suitable. A coordinated plan avoids work that does not actually improve access.
Removal and placement may use the route differently
If old concrete needs to come out, the access discussion begins with demolition and hauling. Material has to move from the work area to the collection point. The route, existing surface, and available staging space affect how that phase is organized.
New construction introduces another set of movements: preparation materials, forms, reinforcement where specified, and concrete placement. The method used for one phase should not be assumed to answer every other phase automatically.
Ask the contractor to describe the sequence at a practical level. What will happen first? Which parts of the route will be occupied? What needs to be clear before each stage? You do not need to direct the crew; you need to understand how the property will be used during the work.
Find a sensible place for staging
A small backyard can become crowded quickly when the work area, stored materials, and access route compete for the same space. Discuss where materials and equipment can be placed and whether that area changes as construction progresses.
Include the driveway or front area in the conversation if it might be needed. Will parked cars have to move? Will a delivery block an entrance? Are there restrictions or approvals related to occupying a public area? Those questions should be resolved before the schedule depends on a space that is not actually available.
Avoid treating the entire property as an unspoken staging area. Identify the agreed places and any limits. A clear plan helps protect the parts of the yard you are keeping and makes it easier for the household to understand what must remain clear.
Tell the contractor about known services
The side yard often contains things other than a walking route. You may know where irrigation lines, drains, utility equipment, or other services are located. Share that information early, including any plans or records you already have.
Known information is useful, but it does not replace the appropriate locating and review process before excavation. Do not assume a remembered route is exact or that a shallow-looking area contains no services. Let the contractor explain the necessary next steps for the proposed ground work.
If another trade needs to change a service before the concrete is placed, put that work into the sequence. A narrow access project becomes more difficult when new concrete must be disturbed because a planned pipe or cable was left for later.
Plan how the household gets around
Construction access and household access are not always compatible at the same moment. A side path used for hauling may also be the route for bins, pets, gardening, or the main back door.
List the regular activities that use the route. Then discuss alternatives during removal, preparation, placement, and curing. The most disruptive phase may not be the one you expected. A project can look nearly complete while the new surface is still restricted from use.
If someone relies on a particular entrance or needs an accessible route, raise that at the beginning. Temporary arrangements need to be practical for the people using the property. Do not leave an essential access requirement to a casual conversation on the morning work begins.
Ask what protection and restoration include
Protection is the plan for limiting damage during the work. Restoration is the work needed afterward to return affected areas to the agreed condition. They are related, but they are not the same item.
For example, the contractor may protect a retained path while moving through the yard. An area used for staging may still need cleanup or other attention afterward. Irrigation, planting, gravel, or another surface may have separate restoration requirements.
Read the estimate with those distinctions in mind. Which areas are expected to be disturbed? What is included in leaving them complete? What will the owner or another trade handle? A useful answer identifies responsibilities rather than promising that the construction process will have no effect anywhere outside the new slab.
Avoid solving access with a bigger demolition scope by default
Sometimes removing an existing section can improve access or make the finished project more coherent. That may be worth discussing. It should still be a deliberate choice connected to the overall plan.
Ask what benefit the additional removal provides and what rebuilding it involves. Does it solve the main access constraint, or does another bottleneck remain? Will it improve a surface you wanted to replace anyway? Is there another practical method that preserves it?
The point is not to resist every scope change. It is to understand why the change is proposed. A larger demolition area can be reasonable when its purpose and final condition are clear. It is less useful when it grows through assumptions that nobody has reviewed together.
Give the schedule room for the actual method
A restricted route can affect how work is organized. Do not compare a narrow backyard project with an open front-yard pour solely by their finished area. The sequence and movement of materials may be different.
Ask which activities determine the schedule and what needs to happen before the next stage. If the work depends on a gate being removed, a service being relocated, or another contractor finishing, identify the responsible person and timing.
This also helps with expectations. A day spent preparing access or moving material is part of the project, even if the visible patio has not changed much yet. Understanding the sequence makes progress easier to assess than judging only by how much new concrete appears each day.
Prepare a one-page access brief
You can make the first conversation more productive with a short set of notes:
- The proposed work area and any concrete to remove.
- Photos of the full route from the street to the yard.
- Approximate clear gate and path widths.
- Turns, steps, overhead constraints, and fixed equipment.
- Features that must stay and items that can be moved.
- Known services and available records.
- Possible staging space and parking restrictions.
- Household routes that must remain usable.
Keep the brief factual. It is fine to say that you do not know what lies under an old slab or whether equipment can pass a corner. Those are questions for the site review, not blanks you need to fill with guesses.
Let access shape the plan early
A narrow side yard is not just a logistical footnote. It affects how the project can be prepared, built, and left complete. Bringing it into the estimate conversation early gives everyone a more accurate picture of the work.
Hard Stone Concrete reviews site preparation, concrete removal, and new patio construction for Windsor and Sonoma County properties. Send photographs of both the proposed surface and the route into the yard.
Contact us to discuss the project. The useful first question is not only “How big is the patio?” It is also “How do we get the work done here?”
