
Concrete does not need a strong pattern across every square foot to contribute to a well-designed yard. Sometimes the detail that makes a space feel considered is the outline of a patio, the rhythm of walking pads, or a clean edge beside planting.
That is a useful starting point if you like decorative concrete but do not want the surface to compete with the house and garden. Instead of asking how much pattern can be added, ask which detail will make the biggest difference to the space.
Our project gallery offers several ways to think about that question. The spaced walking pads, curved patio edges, and simple finished surfaces each use a different detail to give the concrete its place in the yard.
Let the shape do some of the work
A concrete area has a visual presence before color or texture is considered. Its outline establishes where the paved space begins, how it meets planting, and how it connects to the house. A well-chosen shape can make a straightforward finish feel deliberate.
Begin with use. Place the furniture and draw the walking routes. Then look at the outer edge. Does it follow the activity, or does it create narrow leftover strips that are difficult to use? Does a curve help the space fit the yard, or does it remove useful room from a seating area?
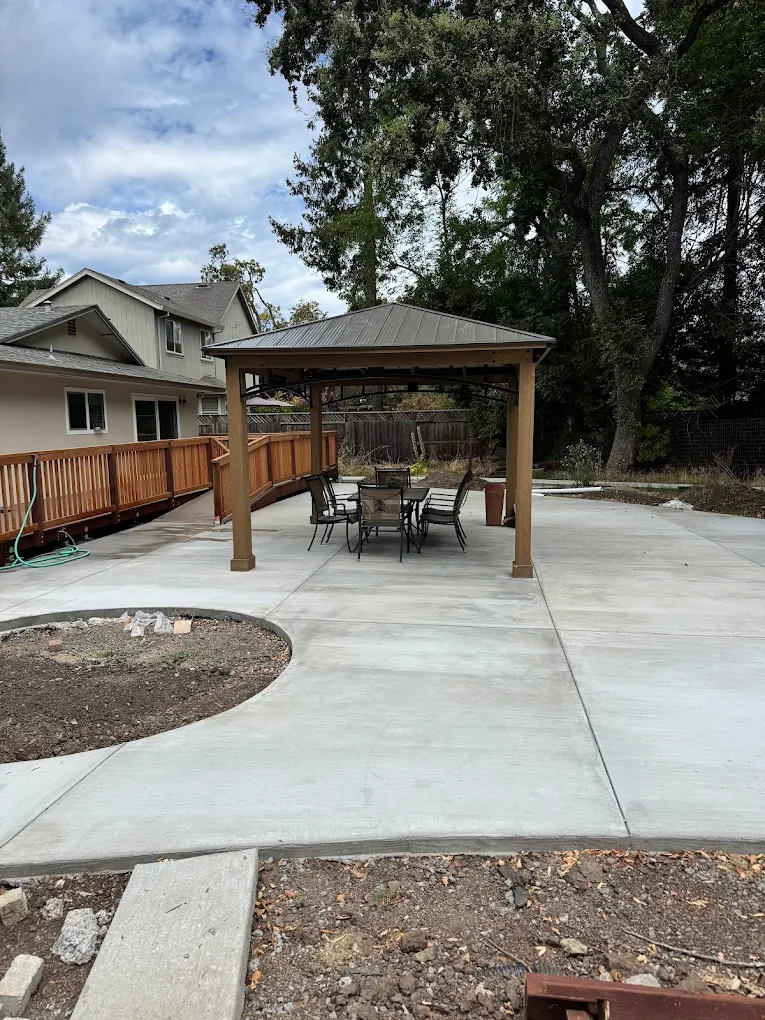
The curved patio in our project gallery illustrates how a surface can relate to surrounding landscape features. It is a reference for a design conversation, not a shape that should be copied to every yard. Your fixed levels, furniture, drainage, and available space may suggest another outline.
When a design feels too busy, simplifying the perimeter is worth considering before changing the finish. Several curves, borders, and pattern changes can compete with one another. A quieter outline may allow one selected detail to read more clearly.
Use repetition where it serves the route
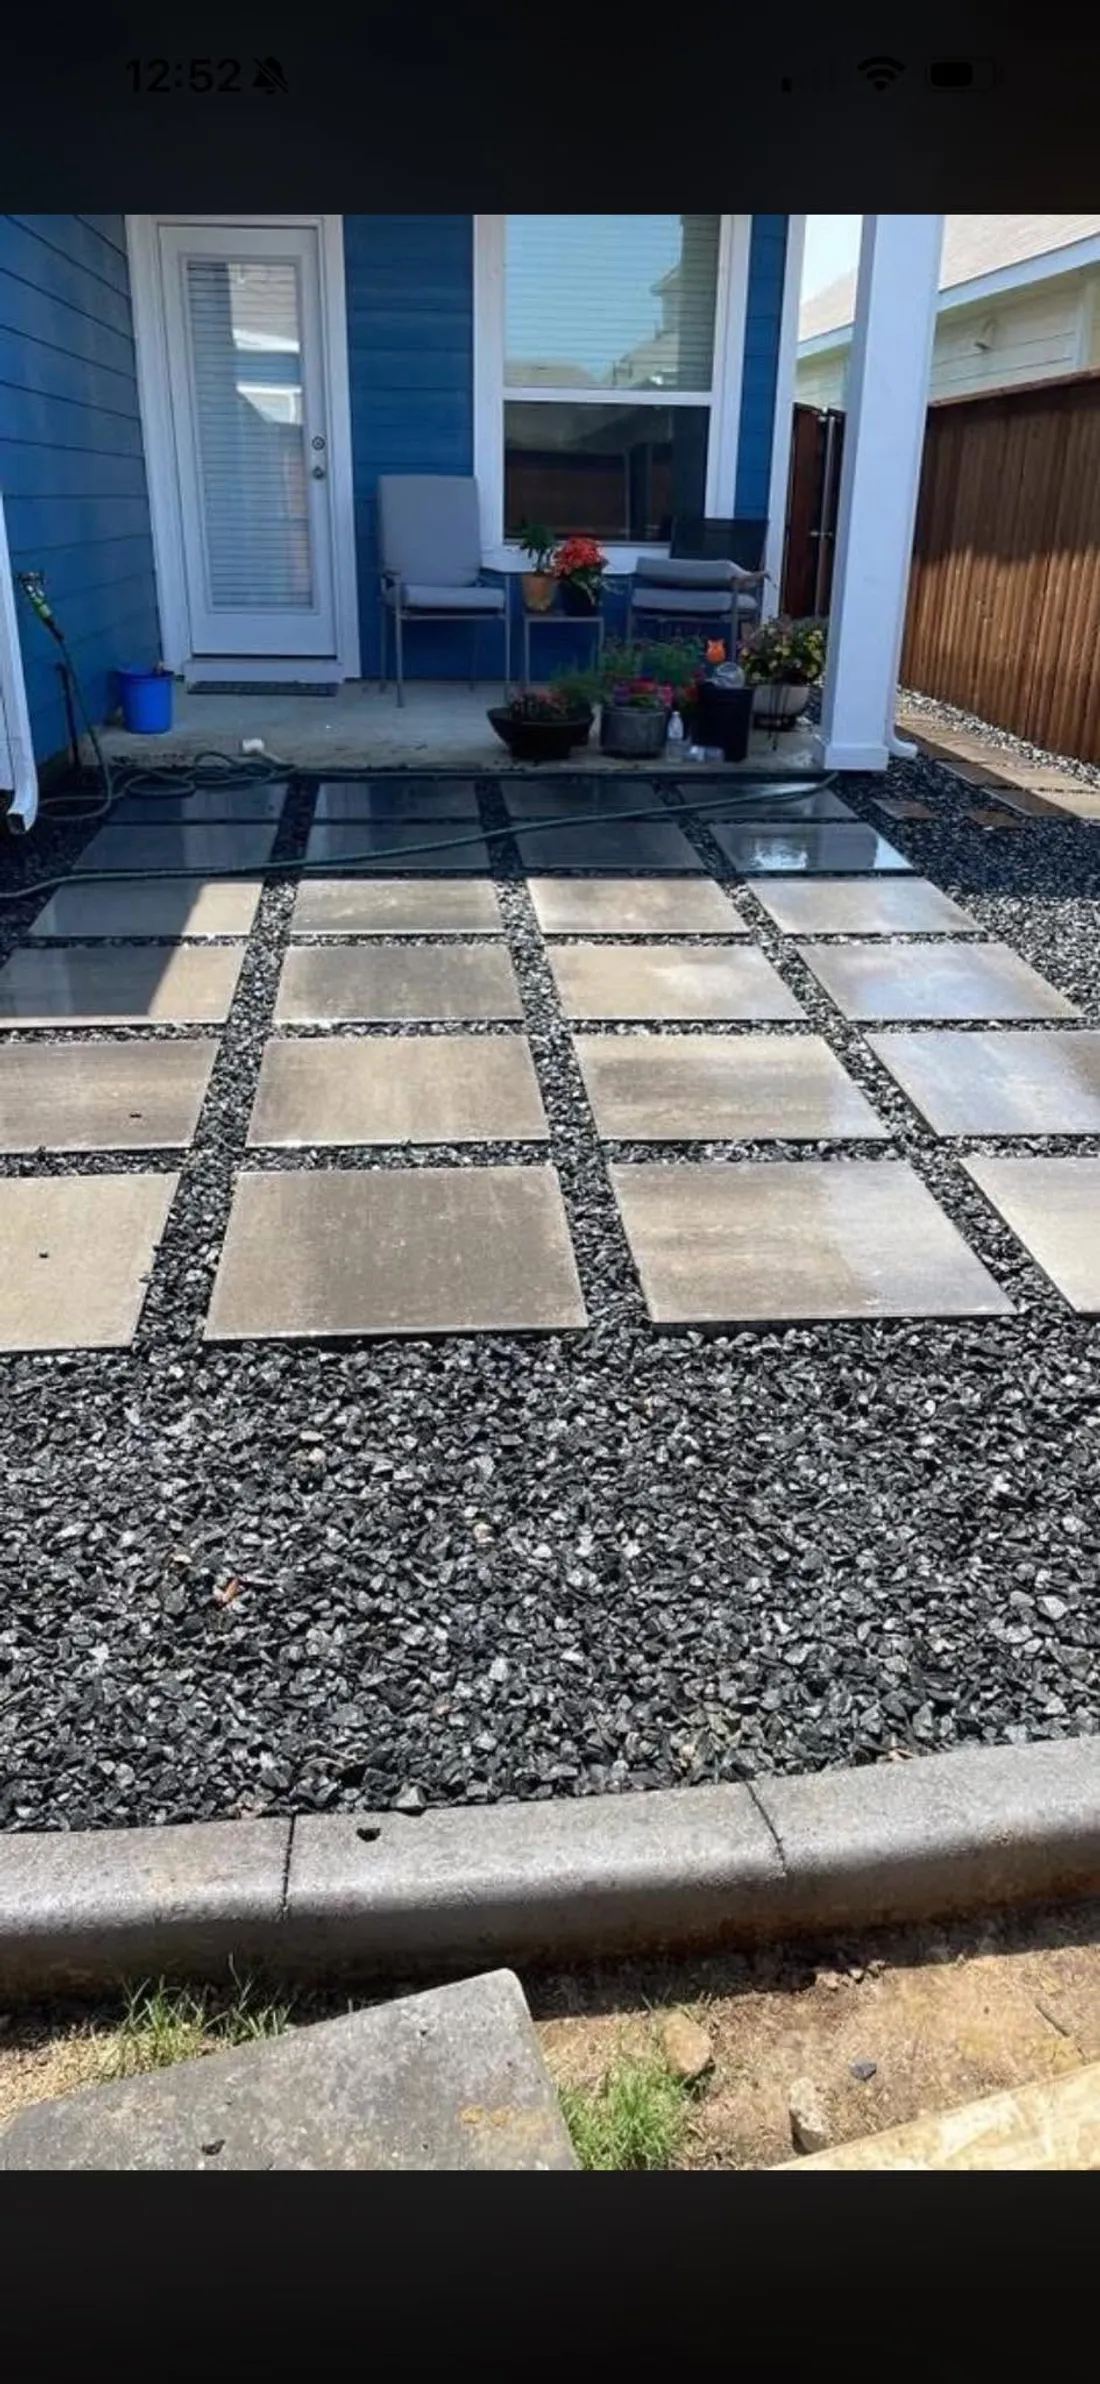
Separated concrete pads can create a visual rhythm along a landscape path. Their spacing introduces a different feeling from a continuous walkway and allows another material to become part of the composition.
The practical use still comes first. A route used for rolling bins, mobility equipment, or frequent deliveries may need a different arrangement from a garden feature. Do not choose spaced pads solely because a photograph looks attractive. Discuss who will use the route and what needs to move across it.
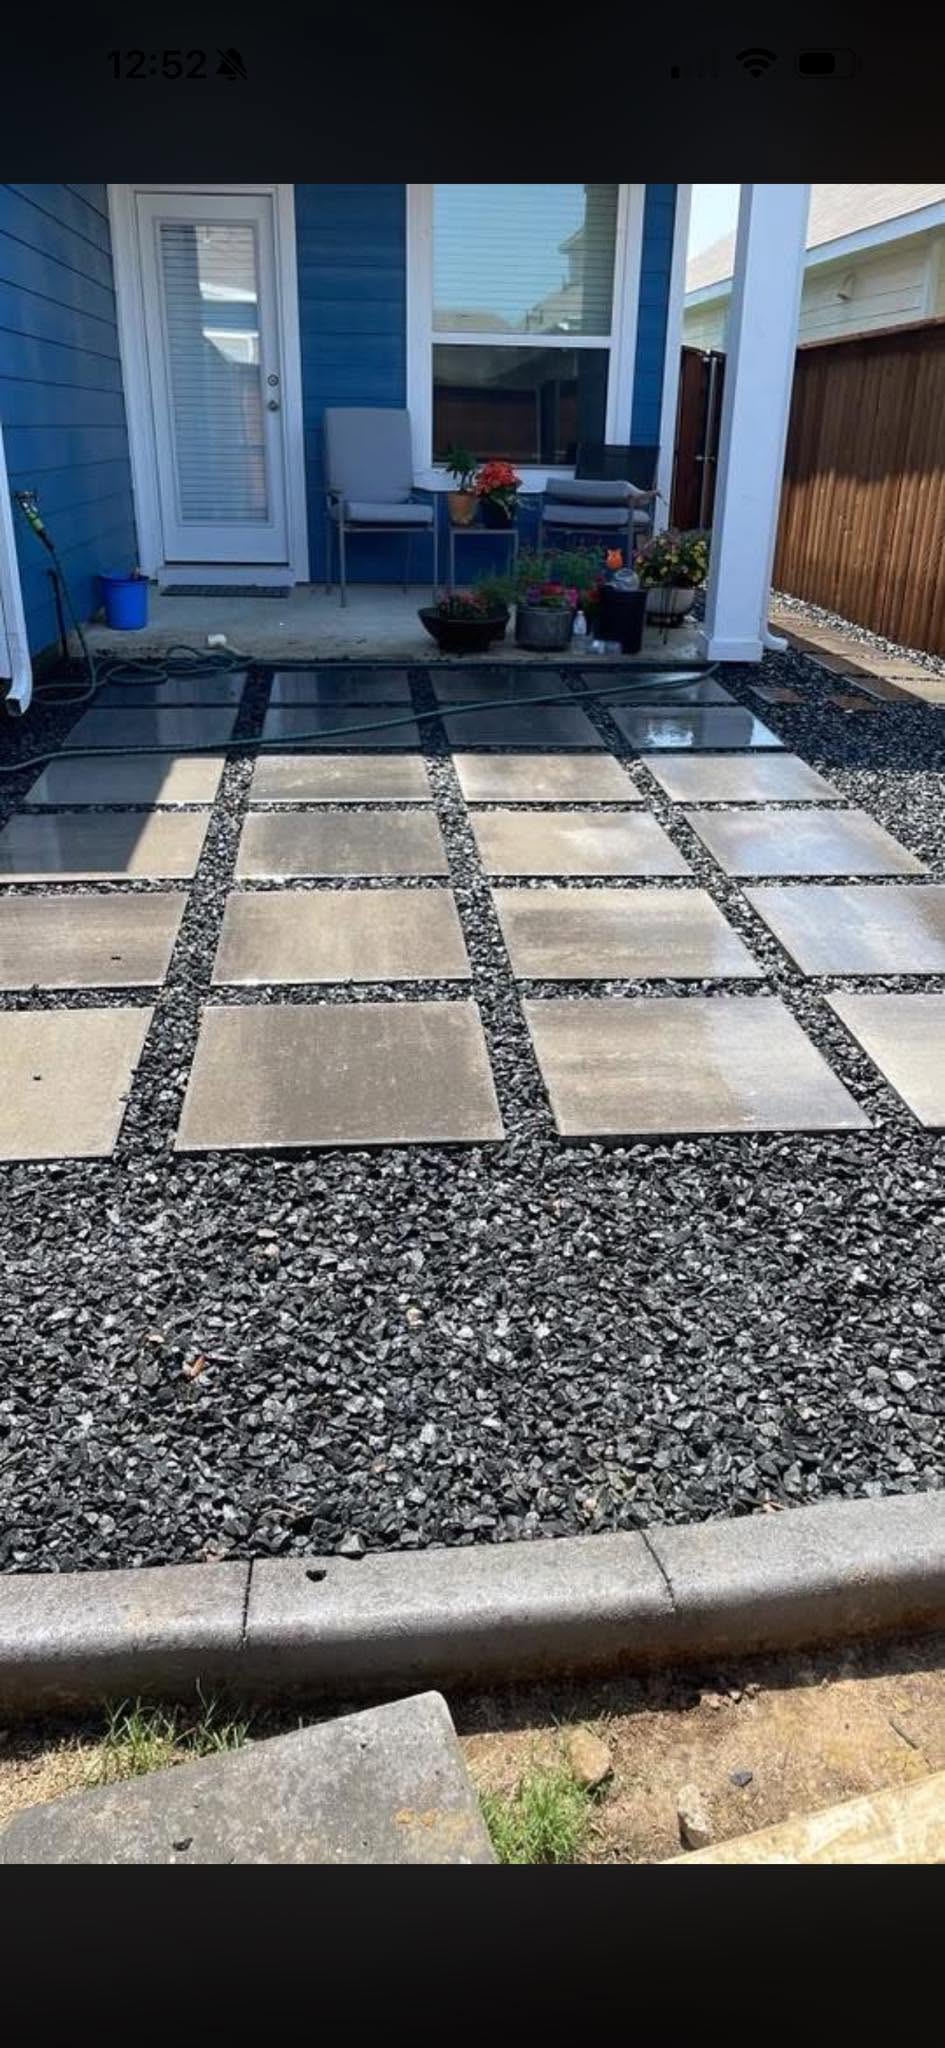
In the photograph, the contrast between the concrete and gravel makes the individual pads easy to read. The decorative effect comes from the arrangement rather than an elaborate surface pattern. A similar principle can be explored with other layouts, provided the walking function and maintenance requirements are suitable.
Ask how the spaces between pads will be maintained and how the route meets the surfaces at each end. The design should remain useful after planting grows and ordinary yard work begins, not only on the day the materials are installed.
Give a border one clear purpose
A border can define a patio, connect a visual line to the house, or separate different activities. It is most useful when you can explain what it contributes. Adding one simply because decorative concrete is expected to have a border can make the design more complicated without improving it.
Look at the scale of the whole surface. A border that reads well around a large open patio may dominate a small landing or narrow path. Corners, curves, and intersections can also affect how the detail continues.
Bring the joint layout into the same discussion. The border and the planned lines should be considered together, with the construction requirements respected. A reference image cropped tightly around the decorative edge may not show enough of the installation to explain how the full layout works.
If you want a restrained result, ask whether a simple edge treatment or a change in texture would accomplish the goal. The answer may be an all-over finish, a limited decorative area, or no separate border at all. The choice should follow the space rather than a checklist of features.
Look at the materials that are already staying
The house, fence, existing masonry, furniture, and planting form the background for the concrete. Photograph them together. A finish sample viewed alone cannot show how the completed patio will sit among those materials.
Notice which elements already carry strong patterns. Brick joints, wood slats, stone textures, and dense planting can provide plenty of visual activity. A quieter concrete surface may help organize that setting. In a simpler yard, texture or pattern in the concrete may play a larger role.
Color should be discussed with realistic expectations. A screen image is a reference, not a guarantee of an exact installed shade. Ask what sample or material reference will guide the work and how variation should be understood.
This is also important where new concrete meets old. Trying to make the new surface disappear into weathered material may be less realistic than choosing a deliberate boundary. The design can acknowledge the change in a way that feels considered rather than treat every difference as a defect to hide.
Let the joints belong to the composition
The visible joint arrangement is part of the final surface. Ask to see how it relates to the shape, border, pattern, and fixed features. It should not be left outside the design discussion until the concrete is already placed.
That does not mean the lines can be moved solely for appearance. They have construction purposes that need to guide the layout. The useful conversation is about coordinating those purposes with the visual result.
For a restrained surface, orderly lines may provide much of the interest. A simple finish with a considered layout can look complete without added decoration. For a stamped surface, the relationship between pattern and joints deserves attention so the result does not depend on an assumption that every line will disappear.
Our concrete-joint planning guide explains the questions to ask. Understanding the visible layout early makes it easier to evaluate the finish as part of the whole project.
Make room for the garden
Concrete and planting meet along an edge that needs practical thought. Can the planting still be reached? How will irrigation affect the surface? What material sits beside the concrete, and who maintains it?
A decorative plan should not leave narrow areas that are difficult to clean or care for merely because they look attractive in a drawing. Think about the tools and activities used to maintain the yard. The finished space will need to work in that ordinary routine.
The patio photograph below shows a curved edge within a backyard setting. The useful design question is how the paved area relates to the space around it. That relationship can be considered on your property without copying the exact outline or implying the same site conditions.
If future planting or another landscape phase is planned, share it before the concrete layout is finalized. The two phases can then be coordinated instead of leaving the later work to fit awkwardly around an already fixed surface.
Edit your references before the estimate meeting
Choose a small set of images and write one sentence about each. “I like the simple edge.” “I like the spacing.” “I like the quiet texture beside the house.” These notes tell the contractor what to carry into the conversation.
Also identify what you are not requesting from the image. You may like a border but not the color, or the overall calm appearance but not the stamped pattern. Without that explanation, a reference can accidentally become a request for a much more involved design.
Include current photographs of your own property beside the references. The contractor can then discuss what is relevant to the actual layout, materials, and use. A decorative choice becomes more useful when it is evaluated in context rather than selected from a collection of unrelated attractive scenes.
Keep appearance and care in the same decision
Ask how the proposed finish will be cleaned and whether any sealer or other treatment requires future attention. The care should fit the way you intend to use the space and the effort you are comfortable providing.
For wet areas or routes with specific access needs, discuss the texture and treatment accordingly. No finish should be chosen on appearance alone or described as suitable for every condition without review.
A restrained design can still involve detailed work, and an elaborate-looking finish can still need thoughtful maintenance. Avoid using visual simplicity as a substitute for a complete specification. The estimate should name the actual finish, borders, and treatments so the design you have discussed is the design being priced.
Choose the detail that makes the space feel intentional
A decorative concrete project does not need every available feature. Shape, spacing, edges, joints, and the relationship to planting may provide the character you want. A stronger pattern can be appropriate too, when it has a clear role in the setting.
Hard Stone Concrete discusses decorative concrete, stamped finishes, patios, and walkways in Windsor and Sonoma County. Contact us with photographs of the property and a few carefully chosen references.
The aim is a surface that belongs in the yard and works in daily use. Start with that, and the decorative decisions become easier to make.
