
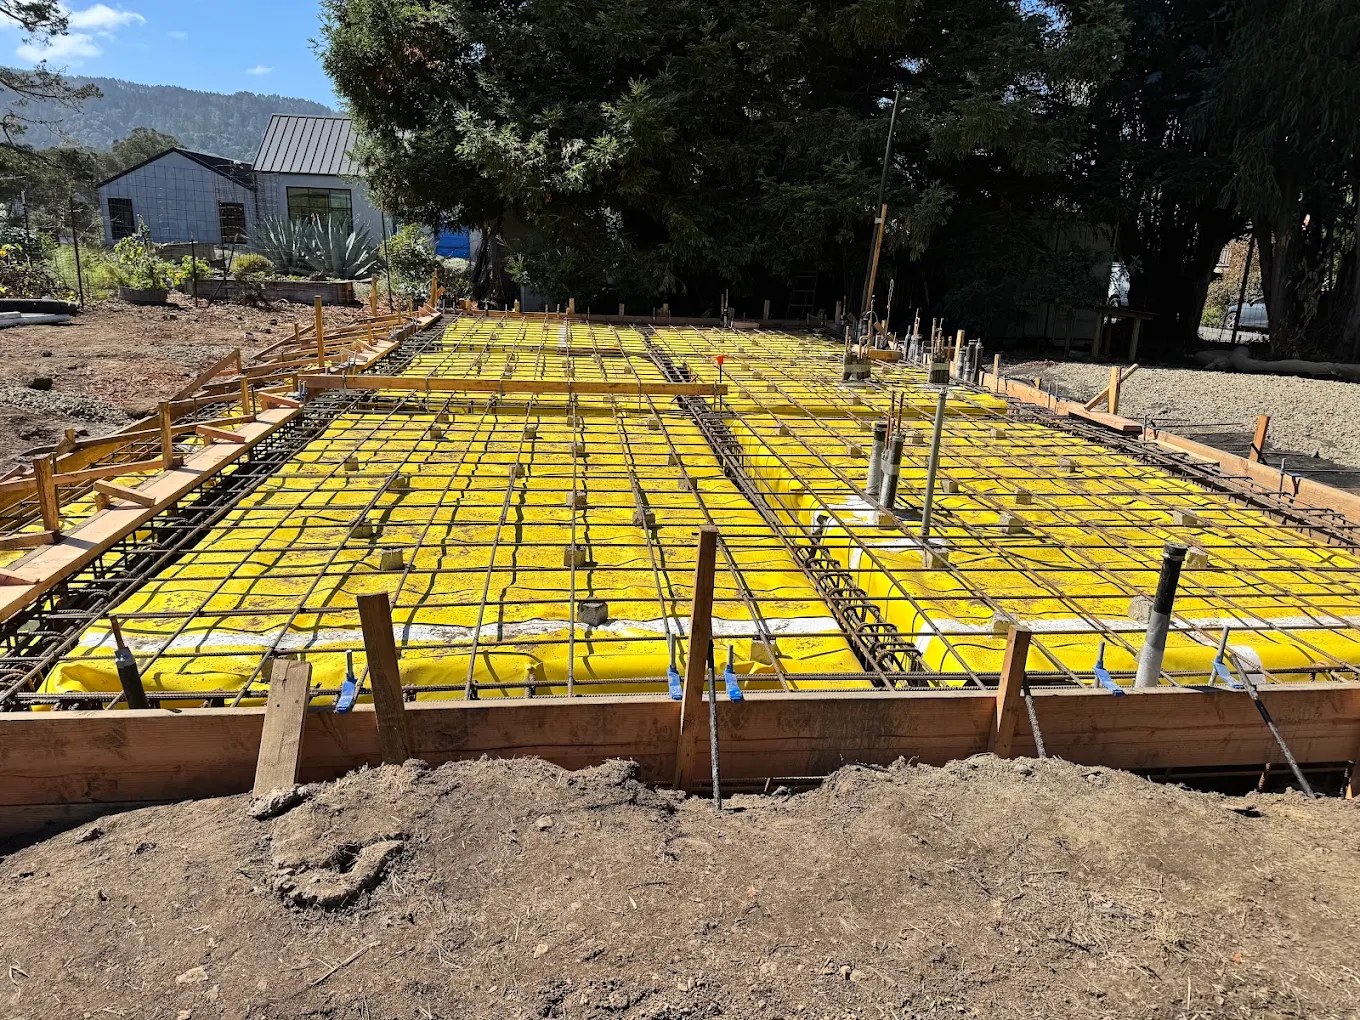

A foundation pour is often treated as a major date on a building schedule. That date depends on a chain of earlier decisions: the design, the site, excavation, reinforcement, embedded items, services, and required inspections. If one part is unresolved, the concrete phase may not be ready even when the forms make it look close.
For an owner planning an addition or new structure, the useful role is coordination. You should know which documents guide the work, which responsibilities belong to each professional or trade, and what must be complete before placement is scheduled.
This guide helps organize that information. It does not provide foundation design dimensions or replace the project’s engineering and approval requirements. Those details must come from the appropriate documents and professionals for the actual structure and site.
Identify the current drawing set
Start by making sure everyone is working from the same plans. Building projects can accumulate revisions, marked copies, and preliminary sketches. A contractor pricing one version while another trade follows a later version creates avoidable uncertainty.
Give the concrete contractor the current foundation-related documents and explain their status. Are they preliminary, submitted for review, or approved where approval is required? Are there pending changes that could affect the concrete scope?
Keep revisions visible. If a wall, column, opening, or utility location changes, do not assume the effect stops at the drawing where it first appears. The foundation team needs to know which details have changed and which version now controls the work. A clear document handoff is more useful than a large folder of conflicting files.
State what the foundation will support
The structure and its loads establish the purpose of the foundation. A small footprint does not automatically make the design interchangeable with another project. Additions, detached structures, and other construction may have different requirements.
Describe the project and provide the relevant design information. If the building or equipment choice is not final, identify that uncertainty before asking for a final concrete price. The contractor should not have to infer the intended structure from a rough description.
This also helps distinguish construction from design responsibility. A concrete estimate can address the work shown in the documents without implying that engineering, site investigation, or every approval is included. Ask which information is required to define the construction scope and who will provide it.
Bring available site information into the conversation
Existing structures, utilities, slopes, access restrictions, and known ground information can all affect the foundation phase. Share available surveys, reports, plans, and other relevant records rather than leaving them scattered among different participants.
For an addition, the connection to existing construction deserves particular attention. The new foundation cannot be planned as though it sits on an empty site if it must meet or work beside an existing building. The appropriate design should address that relationship.
If site conditions differ from what the documents assume, identify the process for resolving the difference. The responsible design professional may need to review it before construction continues. An owner should not be put in the position of approving an improvised structural detail simply to keep a pour date on the calendar.
Define the excavation boundary
Foundation excavation is more specific than clearing an area for concrete. The scope needs to align with the project design, existing site, and access conditions. It should also identify what happens to excavated material.
Ask who is responsible for layout, excavation, hauling, and any required preparation before the concrete work. If a separate earthwork contractor is involved, establish the handoff. What information will be checked before the next phase accepts the area?
Unexpected conditions may be discovered below the surface. Discuss how they will be documented, who evaluates them, and how resulting changes will be handled. This is not a reason to assume the worst about every site. It is a way to avoid unclear decisions if the work reveals something that was not visible during the estimate visit.
Review access for each phase
Excavation equipment, reinforcing materials, forms, and concrete placement may place different demands on the property. A route suitable for one phase does not automatically answer the logistics of the next.
Show the contractor the entire access route, including gate openings, turns, overhead constraints, neighboring structures, and places where materials could be staged. Identify surfaces and landscaping that need protection.
If the work is at an occupied home or operating property, explain the access that must remain available. The construction plan may need to account for vehicles, deliveries, residents, or other trades. Those constraints belong in the scope before the project schedule assumes unrestricted use of the site.
Coordinate utilities and penetrations
Services that pass through or connect to foundation concrete need coordinated locations. Plumbing, electrical work, and other systems may require information or work before placement. The relevant trades should understand the sequence.
Ask who confirms those locations and who checks that the required items are ready. Do not rely on the idea that a missing penetration can always be addressed easily afterward. Later cutting or modification may create additional work and may require design review.
Known existing utilities also need attention before excavation. Sharing records is helpful, but it does not replace the appropriate locating and review process. The construction team should establish the necessary steps for the site rather than assume that an apparently empty area has no services beneath it.
Identify embedded items and connections
Anchors, connection hardware, and other embedded details may be essential to the next construction phase. Their type and location should come from the appropriate project requirements and be coordinated before concrete covers them.
The owner does not need to inspect every technical detail personally. The owner does need to know who is responsible for providing, placing, and verifying them. If the concrete and framing scopes meet at an embedded connection, make that handoff explicit.
This is especially important when materials come from different suppliers or trades. A component that is “someone else’s item” still needs a responsible person and a place in the schedule. The concrete pour should not become the moment when the team first discovers that each party expected the other to bring it.
Put inspections into the sequence
Required inspections are part of the project process and should be coordinated before placement. The relevant authority and project documents determine what is needed. Do not treat the inspection step as a detail to fit around a delivery already booked without regard to readiness.
For Windsor projects, the Town’s Permit Center provides a starting point for current building-process information. Projects in other jurisdictions need their own authority confirmed.
Ask who schedules inspections, who is present when needed, and how the team learns that the next stage can proceed. If an inspection identifies a correction, clarify how the schedule will be updated. A visible place in the construction sequence is more useful than an assumption that approval will arrive at the last moment.
Distinguish readiness from a target date
A target pour date helps organize work, but readiness depends on the preceding tasks being complete. Plans, site preparation, required details, inspections, access, and placement arrangements need to align.
Ask the contractor which conditions must be met before the date is confirmed. That gives the owner and other trades a practical checklist of dependencies. It also makes schedule changes easier to understand because they can be connected to specific unfinished work.
Avoid measuring progress only by whether concrete has arrived. A foundation can involve substantial preparation that becomes hidden afterward. The schedule should recognize that work rather than compress it simply because the final placement is the most visible milestone.
Review what happens after placement
The foundation phase continues through curing, protection, and the handoff to later construction. Ask who maintains the required care and when the next trade can begin its planned activity.
Different activities may have different requirements. Removing forms, placing materials, installing structural components, and applying another system should not all be treated as equivalent to walking across a surface. Follow the project-specific instructions and design requirements.
If the site will be left between phases, identify who is responsible for protection and communication. The next contractor should receive the information relevant to the completed concrete rather than arrive with assumptions based only on the original pour date.
Read the estimate for scope boundaries
A useful foundation proposal identifies the work included and the documents on which it is based. Look for the limits of excavation, preparation, forms, reinforcement, concrete placement, finish where relevant, and cleanup.
Then identify related responsibilities: engineering, layout, inspections, utilities, waterproofing where specified, backfilling, and surrounding restoration. Some may be included and others may belong elsewhere. The important point is that the overall project has an assigned owner for each task.
If the proposal is preliminary because information is missing, keep that status clear. A budget discussion can still be useful, but it should not be mistaken for a final construction scope when the design or site conditions remain unresolved.
A coordinated foundation starts before the truck arrives
The most valuable preparation is a shared understanding of the current plans, site, responsibilities, and sequence. It allows each trade to work toward the same ready condition instead of treating the pour as an isolated event.
Hard Stone Concrete handles foundation concrete, footings, and related site preparation in Windsor and Sonoma County. Bring the available plans and explain where the project stands when you contact us.
We can review the concrete construction scope and the information needed for its next step. A clear handoff before the pour is part of building a foundation that belongs to the actual project.
