
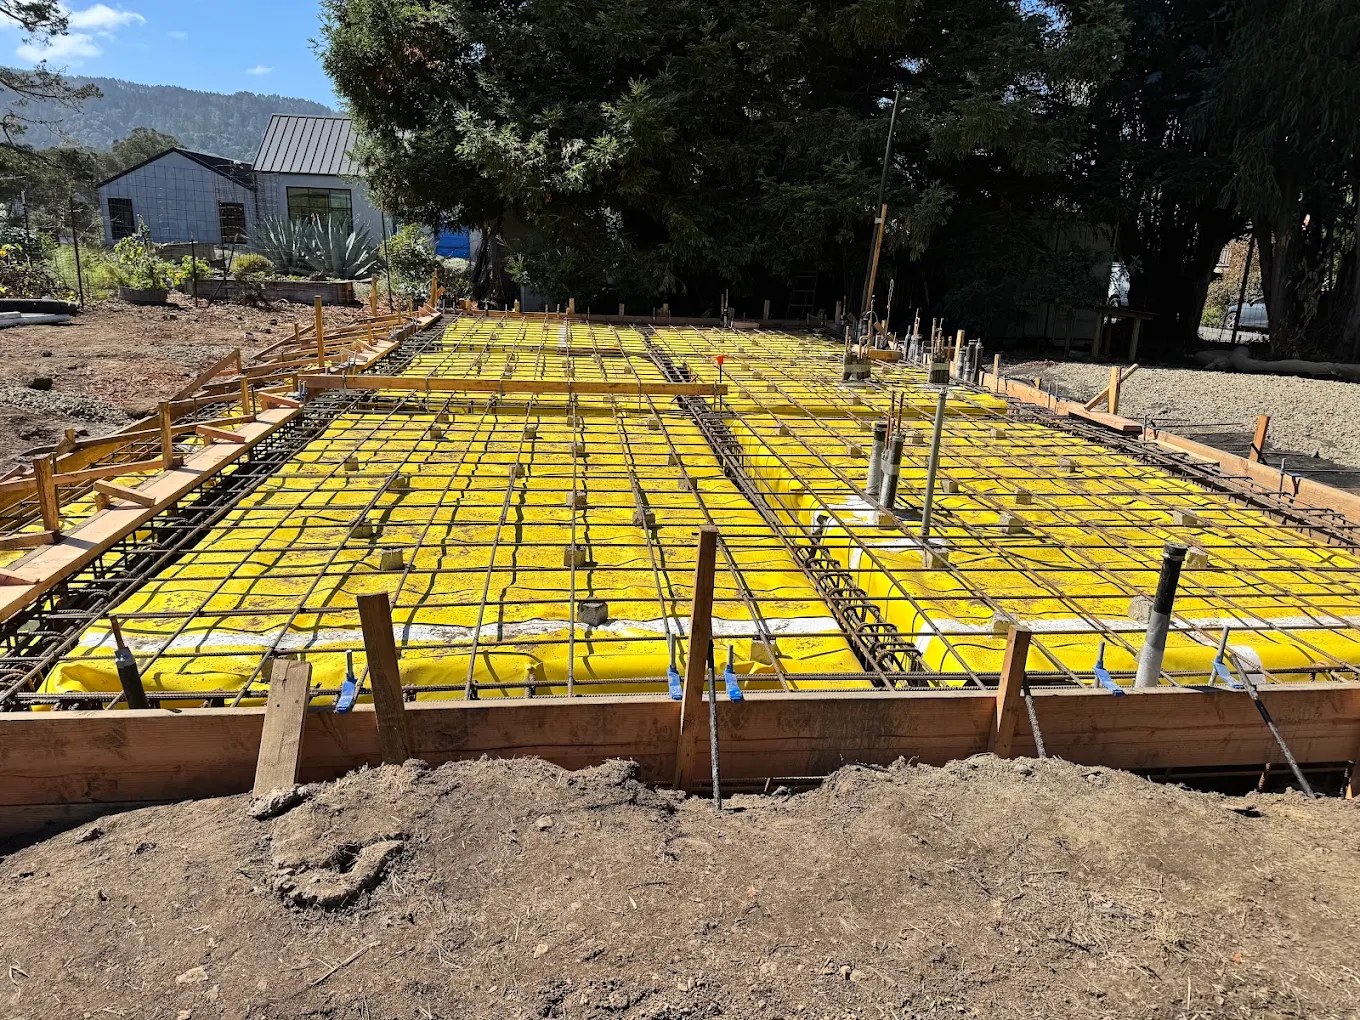

A garage floor can end up serving several jobs that were never part of the original conversation. It holds a car, then storage cabinets, then a workbench, and perhaps later a piece of heavy equipment. A coating gets added after the fact. The doorway becomes the household’s main entrance.
When a new slab or replacement floor is being planned, those uses deserve to be discussed together. The concrete should be built for the intended project, with the relevant design information and a clear relationship to the garage door, driveway, and any future finish.
You do not need to have every storage shelf selected. You do need to explain what the space is expected to do, which features are fixed, and what later work is already part of the plan.
Make a use list before a finish list
Write down the activities the garage supports now and the ones you expect after the work. Separate everyday parking from workshop use, storage, equipment, or another planned function.
Be specific about significant loads. A passenger vehicle, a heavy cabinet, and a vehicle lift do not raise identical questions. The appropriate details depend on the actual use and design requirements, not simply on the fact that all of them sit in a garage.
This list helps the contractor identify what information is needed. Some items may be straightforward within the proposed scope. Others may require manufacturer information, project drawings, or professional design input. It is better to establish those needs before the slab is placed than to discover that a later installation assumes a detail the floor was never built to provide.
Start with the existing floor’s condition
For replacement or repair, document what is there now. Photograph the full garage floor, the door opening, the connection to the driveway, and any visible damage. Include walls, columns, drains, or fixed equipment that may influence the work.
Describe what has changed over time. Does a crack appear stable or has it become uneven? Does water enter at the door? Has the use of the space changed? If previous repairs or coatings exist, share that history.
Do not assume every garage-floor concern is a surface issue. Where the slab’s role or movement raises a structural question, the appropriate assessment should guide the repair or replacement plan. A new finish should not be used as a substitute for understanding a condition that affects the concrete below it.
Review the garage door and driveway together
The floor meets the outside world at the garage opening. The door threshold, driveway approach, and surrounding grades can establish fixed points that influence the new work.
Photograph the transition from the side, especially if a vehicle scrapes, water enters, or the change in level feels awkward. Explain when the problem occurs and which vehicles or conditions are involved. That is more useful than asking only for the floor to be raised or lowered.
A driveway apron or adjoining driveway project may be part of the discussion, but it should be identified separately. The garage slab estimate should make clear whether it includes changes outside the opening or simply connects to the existing approach.
Do not guess the requirements for a vehicle lift
A future lift is important information, even if it will not be installed immediately. The lift’s requirements and the project design need to be reviewed before the slab and anchorage details are established.
Do not assume that a floor described as a standard garage slab will support every lift. Likewise, do not select a thickness from an online conversation and treat it as a complete design. The actual equipment, loads, support conditions, and installation requirements matter.
Choose the equipment or obtain the relevant information early enough for coordination. Identify who is responsible for reviewing the requirements and who will install the lift. The concrete contractor should receive the appropriate details rather than be expected to predict an unspecified future product.
Tell the contractor about a planned coating
If the floor will receive a coating or other finish, bring the installer or product requirements into the conversation before the concrete work. The surface condition, curing approach, moisture requirements, and timing may affect the later installation.
“Ready for a coating” is not a useful universal description without knowing the system. Ask the finish installer what they require and coordinate that information with the concrete contractor. The point at which the slab can be walked on is not automatically the point at which a finish can be applied.
Keep the relevant product information and care instructions. They can help answer future questions about cleaning or repairs. If the finish is undecided, say so rather than letting one contractor assume a requirement that the other has never confirmed.
Plan joints with the room’s use in mind
Joint details belong to the concrete plan, and their visible locations affect the finished floor. Ask how they will relate to the garage shape, fixed features, and any planned equipment or floor treatment.
The purpose is not to place lines wherever they look most symmetrical without considering construction requirements. It is to understand the proposed arrangement and coordinate the information that affects it.
A coating or decorative treatment should not be assumed to make every joint irrelevant or invisible. If appearance matters, discuss that expectation with both the concrete and finish scopes. Our guide to concrete joints explains the basic planning questions without prescribing one layout for every slab.
Check services and embedded details before placement
A garage project may involve drains, plumbing, electrical work, or other items that pass through or connect to the slab. Their locations need to be established at the appropriate stage rather than left for later cutting.
Tell the contractor which trades are involved and what information is final. If a service is being moved, identify who will complete it and when. Required inspections and approvals should be coordinated with the construction sequence.
For an existing garage, share known service locations and available records. That information helps plan the work but does not replace the appropriate locating or assessment process before removal and excavation. The visible floor does not reveal everything that may be beneath or attached to it.
Emptying the garage is part of the project
Storage can make a garage feel like a simple construction area until it has to be cleared. Plan where the contents will go and how long they will need to remain there. Vehicles, tools, cabinets, and seasonal items may all need different arrangements.
Ask what must be removed before the contractor can begin. Fixed shelving, equipment, or building components should be discussed separately from loose items. Do not assume the concrete scope includes moving or reinstalling everything in the room.
If the garage is a main entrance, identify another route for the household. The interruption can extend through removal, preparation, placement, curing, and any later coating work. A clear access plan avoids pressure to use the new floor before the project instructions allow it.
Distinguish slab work from building repairs
A replacement floor can expose questions about surrounding walls, doors, foundations, or other construction. The concrete estimate should define where its responsibility begins and ends.
If a related building condition is already known, raise it before pricing. If something unexpected is discovered during removal, understand how it will be assessed and how any scope change will be discussed. The contractor should not be left to make an unassigned design decision simply because the old floor has already been removed.
This distinction also helps compare proposals. One estimate may cover only the slab, while another includes additional work around the opening or perimeter. Both need to be reviewed against the complete result you expect, including tasks that may belong to another professional or trade.
Compare repair with replacement on the actual goal
Not every worn garage floor needs complete replacement. A defined repair may be worth evaluating if it addresses the condition appropriately. On the other hand, widespread damage, unsuitable levels, or a changed use may lead to a broader scope.
Ask what each option accomplishes and what remains unchanged. A cosmetic treatment may improve appearance while leaving movement or a poor doorway transition unresolved. Replacement may create an opportunity to address those relationships, but it also requires a clear construction plan.
The garage concrete floor service and slab repair page describe different starting points for that conversation. Choose the scope after the condition and intended use have been reviewed, not from the appearance of a single photograph.
Coordinate the return to use
The end of concrete placement is one milestone, not permission for every activity to resume. Ask for project-specific guidance for walking, parking, bringing in equipment, and installing the next finish.
Share that guidance with everyone who will use the garage or work in it. A delivery crew or coating installer should not arrive with assumptions based only on the scheduled pour date. Confirm who will communicate readiness for the next stage.
If the schedule changes, update the related trades and household arrangements. It is easier to adjust the sequence before a truck or installer arrives than to improvise on the day. The goal is a coordinated handoff that respects the actual requirements of the floor and the next activity.
A floor planned for its real life
A garage slab should be discussed as part of the room and its uses. The vehicles, equipment, doorway, services, and future finishes provide the context for a concrete scope that makes sense.
Hard Stone Concrete works on garage floors and concrete slabs in Windsor and Sonoma County. Bring the use list, photographs, and any equipment or finish information when you contact us about an estimate.
The more clearly the garage’s next use is defined, the less likely it is that a later project will ask the new floor to do something nobody planned for.
