
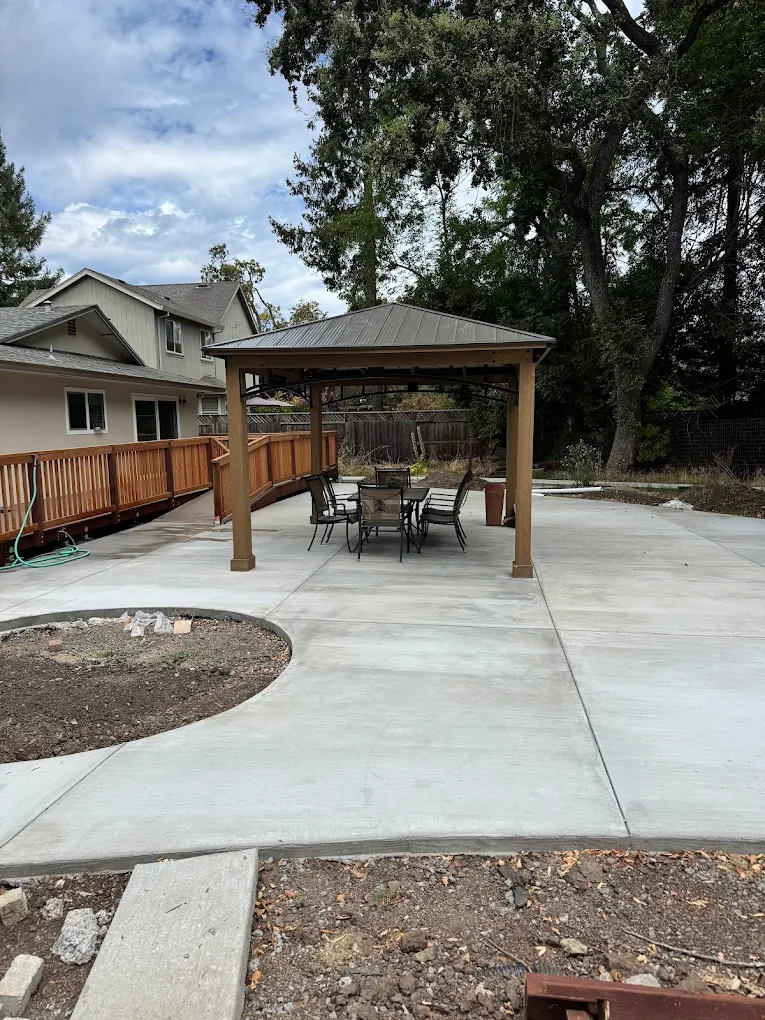
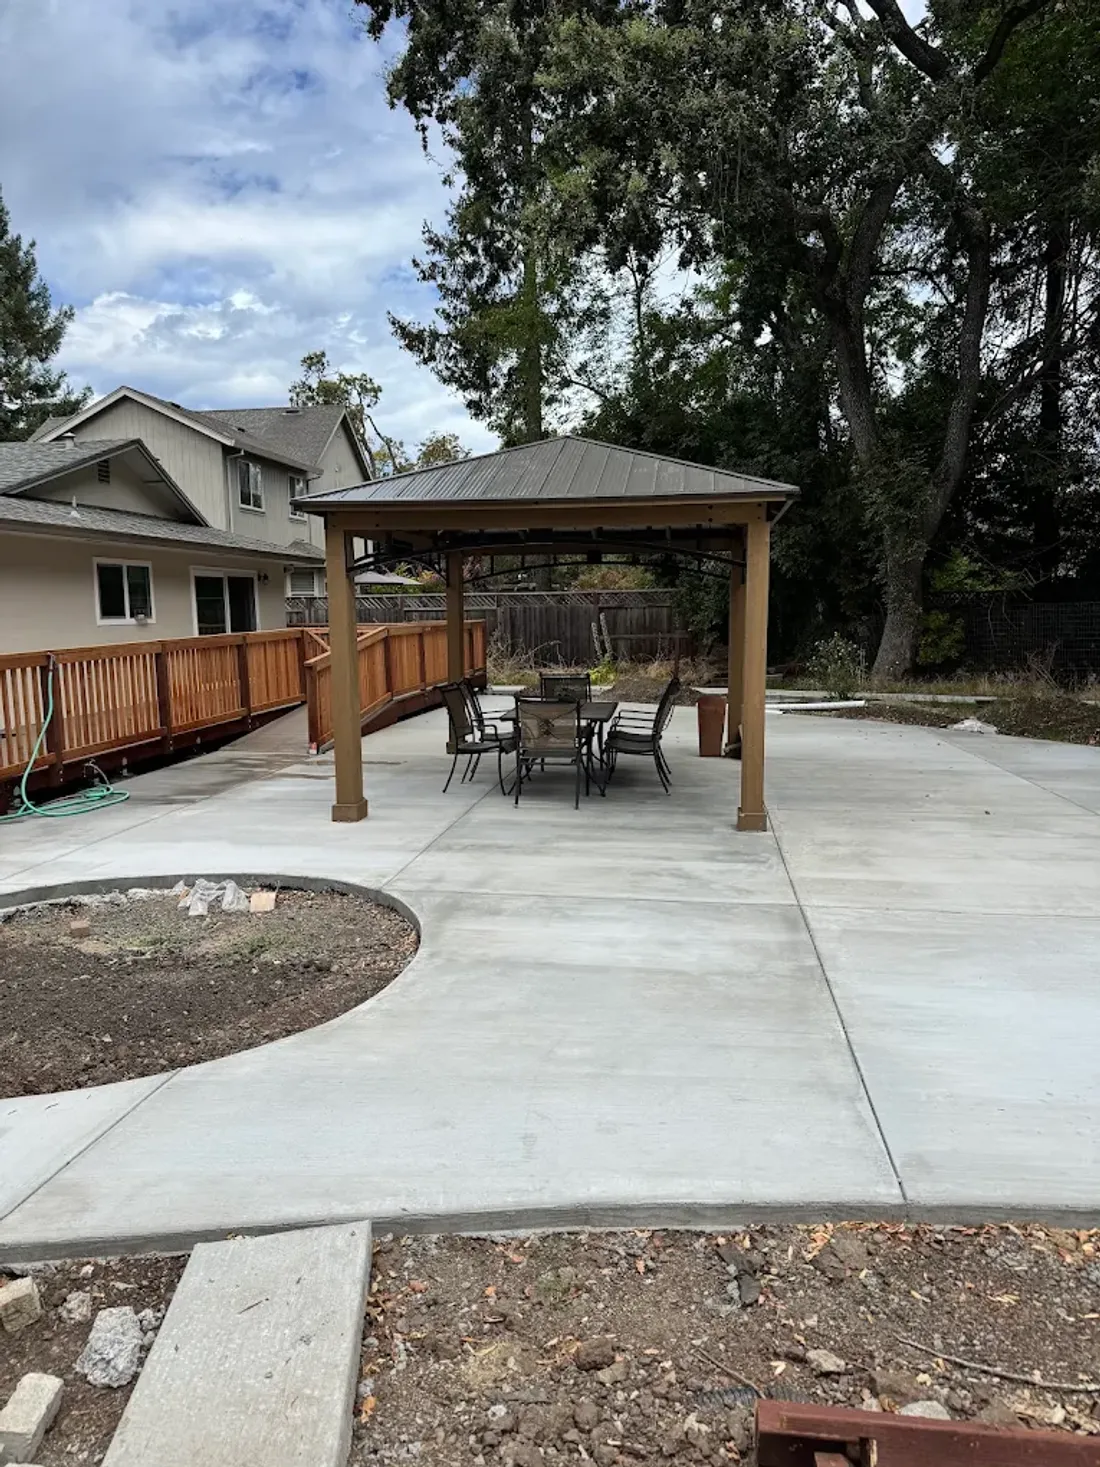
The driveway needs attention. The patio is too small. The side path has always been awkward. You may want to improve all three eventually, but that does not mean they have to become one oversized project immediately.
Planning the property as a whole and building everything at once are different decisions. A whole-property plan can help you choose sensible phases, avoid disturbing new work later, and keep the connections between surfaces clear. It can also help separate the improvements that matter most from the ones that can wait.
For a Windsor homeowner, the useful starting point is a simple map of the concrete you have and the changes you want. From there, the contractor can discuss the dependencies that should influence the sequence.
Make two maps: current use and desired use
On the first sketch, show the driveway, paths, patio, steps, doors, gates, drains, and any other fixed features. Mark how people and vehicles currently move through the property. Add the places that are damaged or frustrating to use.
On the second, describe the desired result without trying to finalize every construction detail. Perhaps the patio needs room for a table, the side path needs a clearer route, and the driveway needs a better garage connection. Label the purpose of each change.
This separates the problem from the first solution that comes to mind. You may discover that moving a path solves the patio circulation issue without making the entire slab larger. Or that a driveway repair can address the immediate concern while a broader replacement waits.
Bring both sketches to the estimate conversation. They help the contractor understand what is wrong now and what the finished property should do better, without assuming that every area needs the same treatment.
Rank the projects by the result they deliver
Start with the concerns that most affect daily use. A damaged entrance, recurring water issue, or unavailable access route may deserve a different priority from a finish you simply no longer like.
Write one sentence for each proposed project: “This work will make it easier to…” or “This work is intended to address…” If the sentence is vague, the scope may need more thought before it becomes a phase.
Then identify which projects are independent and which are connected. A patio extension may be able to wait, while a planned utility route beneath it should be addressed before new concrete is placed. A path may need to meet a landing whose final height has not yet been established.
The priority list is not solely a ranking of visible damage or price. It is a way to compare the practical value of each improvement with the sequence it depends on. The most urgent-looking surface is not always the first construction task if another item must be resolved underneath or beside it.
Find the work that would disturb a later phase
Ask the contractor to review the route for future construction. Would equipment for a backyard project need to cross a newly finished front path? Would a later drain or service connection require cutting through a new patio? Would a wall or shed change the levels of adjacent concrete?
These questions can influence the order without requiring every future project to be built now. Sometimes the sensible choice is to complete a known underlying task before the surface above it. Sometimes it is better to wait until the future design is sufficiently defined.
Avoid installing guessed details merely to claim the property is ready for anything. An unspecified future structure or piece of equipment may have requirements that cannot be predicted responsibly. Ask what information is needed to preserve practical options and what decisions should remain open.
A phased plan is strongest when it avoids preventable rework while acknowledging the limits of what is currently known.
Establish the fixed connections early
Door thresholds, garage openings, existing slabs, steps, and drainage features can set limits for later work. If several new surfaces will meet them, their relationship should be considered before the first phase fixes another level in place.
For example, a new walkway and a future patio may need to connect at a particular point. The contractor can discuss how to leave a deliberate boundary that suits the intended later work. That is more useful than finishing each area independently and hoping the connection works afterward.
The same applies to appearance. Fresh concrete installed at different times should not be assumed to match exactly. A planned transition can make the phases read as a coherent design without relying on an invisible color match.
Ask for the phase boundaries to be shown on the sketch. You should be able to see what will be complete at the end of each phase and what connection remains for later.
Keep drainage in the whole-property view
Water does not necessarily respect the boundaries of a phased project. A patio may receive runoff from a roof, a driveway may connect to a public gutter, and a path may sit between several fixed levels.
Share the conditions you have observed across the property. If drainage is part of the goal, ask how each phase contributes to the eventual solution and what conditions remain in the meantime.
A phase should not be considered complete only because its new surface looks finished. The relevant connections and temporary conditions need to be understood. If another drainage task is required before the new concrete can function as intended, it belongs in the sequence.
Our yard drainage planning guide explains how to gather useful observations. You do not need to design the system yourself; you need to make sure the contractor sees the site relationships rather than an isolated paving outline.
Compare three possible approaches
There is no single best way to divide every property project. The following comparison can help structure the discussion:
| Approach | What it can help with | What needs attention |
|---|---|---|
| One combined project | Coordinating connected surfaces and a single construction period | Larger immediate scope and broader access interruption |
| Several planned phases | Prioritizing work and spreading the disruption | Defined boundaries, repeated coordination, and future access |
| Focused repair first | Addressing a limited immediate condition | Repair limitations and compatibility with later replacement |
These are options to evaluate against the actual site, not promises about cost or timing. A combined project may offer practical coordination benefits, but it should not be enlarged simply because multiple ideas were mentioned. A phased project may fit the owner’s priorities, but its future handoffs need thought.
Ask the contractor to explain the tradeoffs in plain language. You should understand what each approach completes and what it leaves unresolved.
Plan daily access for each phase
The first phase may affect the driveway, while the second affects the route through the yard. Consider how vehicles, people, pets, bins, and deliveries will move during each interruption.
Do not assume a completed phase can immediately become the construction route for the next one. The new concrete needs the appropriate curing and protection, and later equipment may introduce different requirements from ordinary foot traffic.
If the household depends on a particular entrance or route, raise that before the phase sequence is finalized. A small area of concrete can have a large effect on daily life if it sits at the only practical connection.
Ask for the return-to-use guidance at each handoff. The schedule should explain when the relevant activity can resume, not just when the crew finishes placing the concrete. Share the plan with everyone who uses the property so the temporary arrangement remains understandable.
Choose a finish direction for the whole plan
You do not need to specify every decorative detail at once, but a coherent finish direction can help separate phases feel related. Look at the house, existing materials, and the role of each surface.
A driveway and patio do not have to be identical to belong together. Their uses may suggest different treatments. A shared restraint in shape, edges, or overall color direction may provide enough connection without forcing one finish onto every area.
Keep realistic expectations about concrete installed at different times. Weathering, materials, and conditions can affect appearance. A deliberate joint or boundary may be a better design tool than trying to make later work look exactly like an earlier pour.
The decorative concrete guide explores how shape and spacing can contribute to a coordinated result. The broader point is to choose the relationship between phases intentionally rather than leave it to chance.
Make each estimate describe a complete phase
A phase should have a defined outcome. The proposal needs to identify removal, preparation, new concrete, finish, cleanup, and any surrounding restoration included at that stage.
Also identify dependencies and exclusions. Is another trade completing utilities first? Does a future phase require a particular boundary to remain accessible? Who handles temporary protection between projects?
If the long-term plan changes, review the remaining sequence rather than assume the original phase boundaries still make sense. A new shed location, different patio size, or revised drainage approach may affect what should happen next.
Keep the current plan and completed-work information together. It helps later contractors understand what was intentionally left for the next stage and prevents a planned transition from being mistaken for an unfinished detail with no purpose.
Start with the improvement that matters most
A whole-property view does not commit you to rebuilding the whole property. It helps you choose the next concrete project with a clearer understanding of its connections and future consequences.
Hard Stone Concrete plans residential concrete, including driveways, patios, and walkways, from our Windsor base throughout Sonoma County. Bring the current-use sketch, your priorities, and any future work that is already defined when you contact us.
We can discuss a scope that produces a useful result now and a sensible starting point for what follows. The plan can be broad even when the first phase is modest.
