
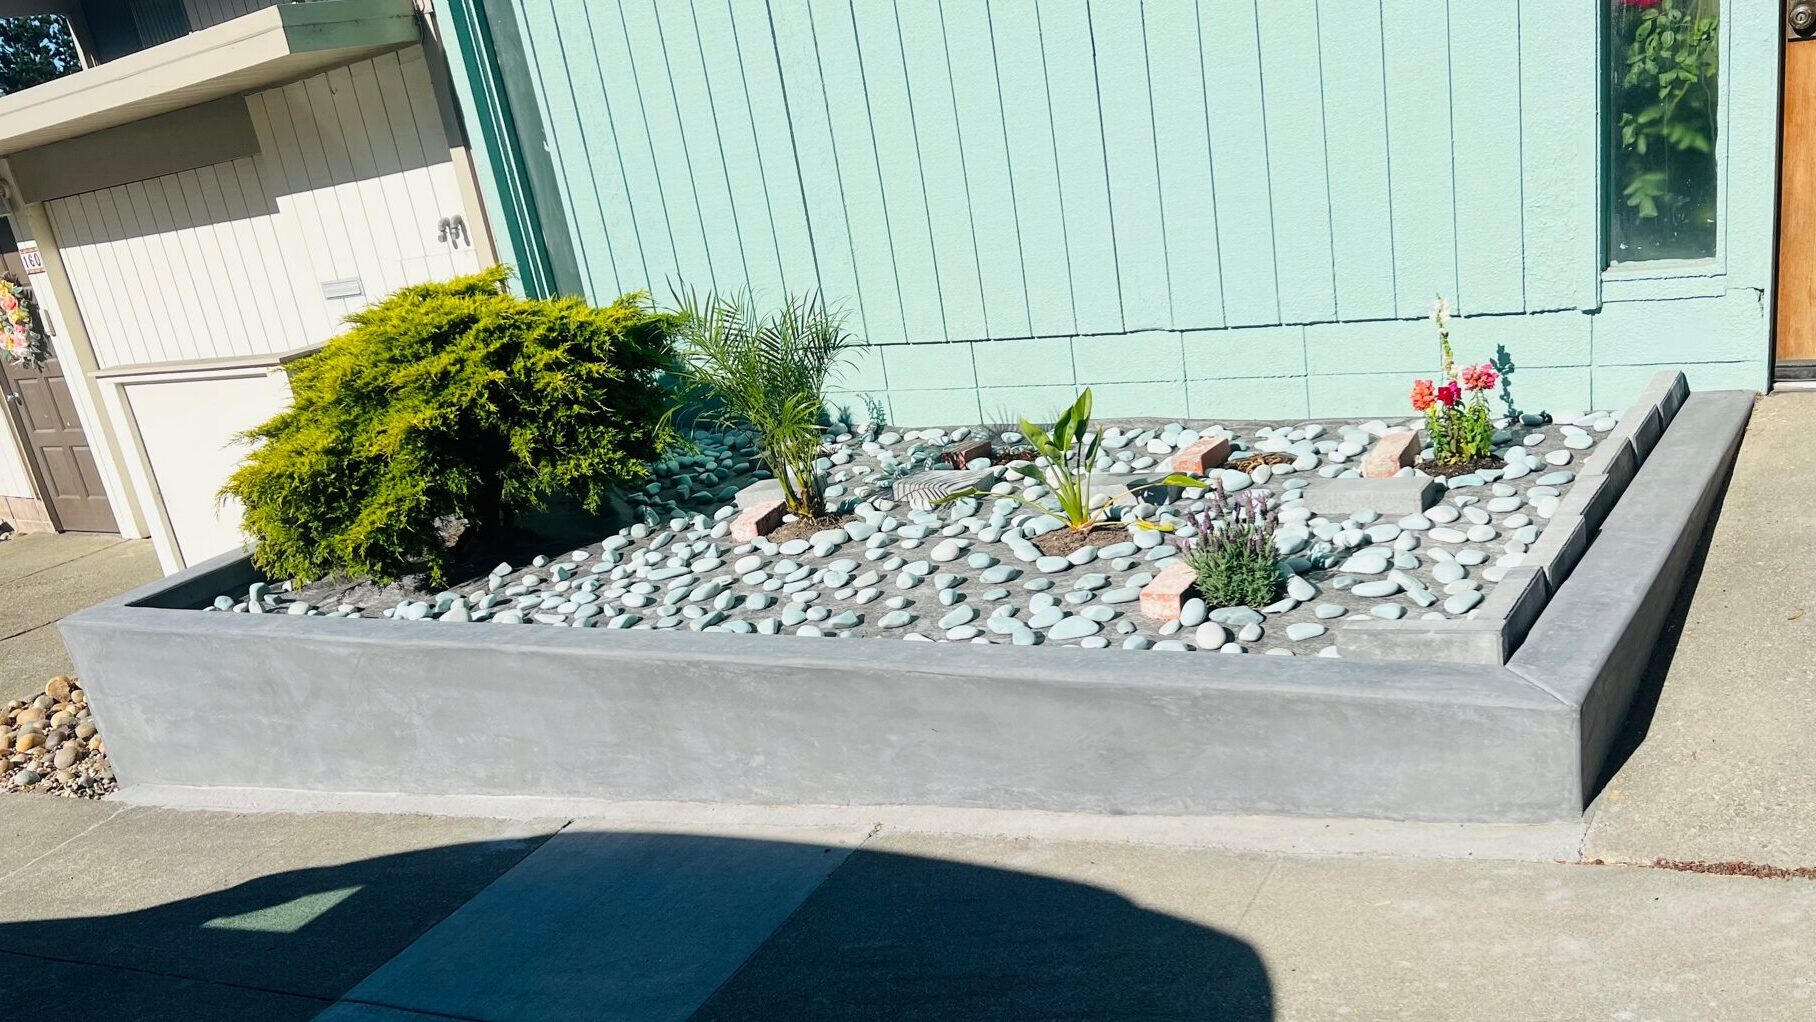
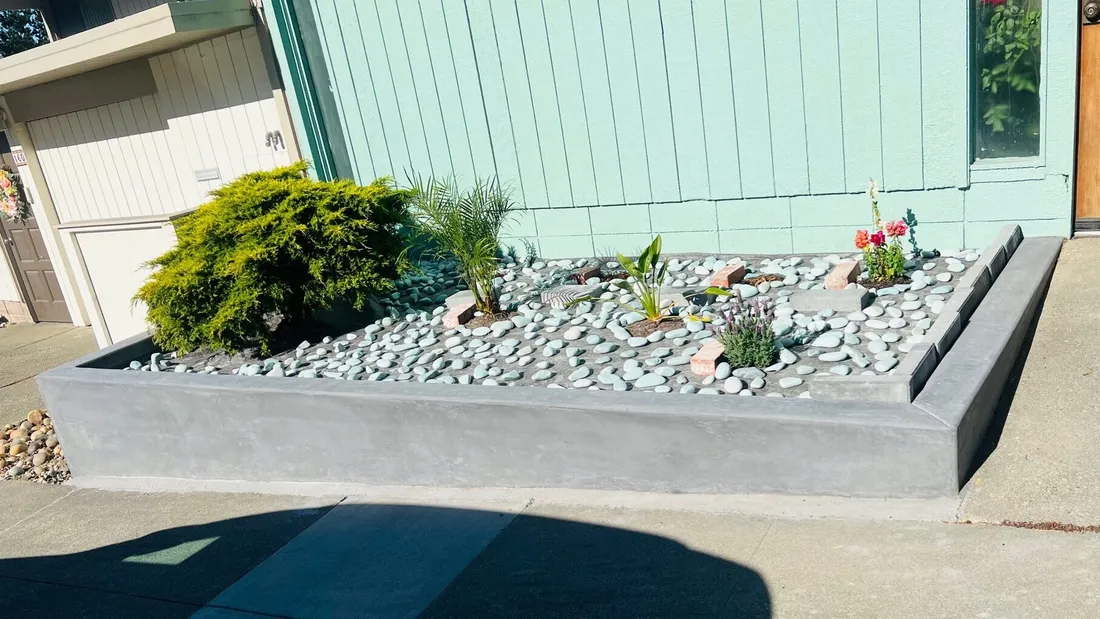
A retaining wall is easy to judge from the side you can see. You notice the height, the finish, and whether it makes the yard look organized. The more important planning questions often sit behind it or below the surface.
What ground is it retaining? What is near the top of the wall? Where does water go? How can the work be excavated and built without creating an unresolved problem beside a structure or boundary?
Before discussing the visible finish, take a walk through the site with those questions in mind. The following five stops provide a useful way to prepare for a contractor conversation. They are observations and coordination questions, not instructions for designing or building a wall yourself.
First stop: stand back and define the wall’s job
Begin far enough away to see the whole change in grade. Is the proposed wall intended to create a planting area, support a usable yard, separate levels beside a path, or form part of a larger construction project? Describe that purpose before choosing a shape.
A low landscape feature and a wall near vehicles or a building should not be assumed to have the same requirements. What the wall supports matters, along with its height, the site, and the applicable design and approval process. The contractor needs that context to understand the construction request.
Photograph the area from the lower side and, where safely accessible, from the upper side. Include nearby buildings, driveways, fences, trees, steps, and other walls. A close-up of a deteriorated face is useful for condition, but it does not show the full setting.
If you are replacing a wall, explain what has changed. Has it moved, cracked, allowed soil to escape, or become unsuitable for a new use above it? Avoid assuming that the replacement should repeat the old dimensions and arrangement. The new project should address the actual purpose and any known problem, not merely reproduce the visible form.
At this stage, your brief might be as simple as: “We want to keep this change in level, improve the path beside it, and understand why the existing wall has moved.” That is a much more useful starting point than choosing a finish and asking for a price per length.
Second stop: look at the ground and features above it
The area above a retaining wall is part of the planning context. A driveway, structure, slope, storage area, or future improvement may affect the design conversation. Identify those features and explain how they are used.
Do not decide that something is irrelevant simply because it is not directly touching the wall. The responsible design professional determines what influences the wall requirements. Your role is to provide the information rather than screen it out based on an assumption.
Future plans deserve attention too. If you intend to add a patio, park a vehicle, place equipment, or build a structure near the wall later, say so before the current project is designed. A wall should not be priced for one use while the owner quietly expects it to accommodate another.
Property boundaries are another fixed consideration. Share available survey information and identify any uncertainty. A fence is not a substitute for confirming the relevant boundary when the project depends on it. Work near adjoining property should be planned with a clear understanding of where construction and access can occur.
The result of this stop is a short list of what surrounds the retained ground now and what is genuinely planned for later. It gives the project team a basis for deciding what information, design, or approval is needed before construction details can be finalized.
Third stop: follow the water without choosing a drain yet
Water needs to be considered as part of the wall project. Observe the area above, behind, and below the proposed wall. Note existing drainage features, roof discharge, irrigation, and places where water collects or soil washes away.
These observations do not establish the final drainage design. They help show the conditions that design must address. A drain component by itself is not a complete solution unless its purpose, connection, destination, and maintenance are understood.
For an existing wall, share any available records of the drainage behind it. If you do not know what is there, say that plainly. The project may need to investigate before deciding what can be retained. Reusing an old arrangement should be an evaluated choice rather than an assumption based on the presence of an outlet.
Ask who designs the drainage details and who installs the different parts. The wall, surrounding grading, and any connection to another system may involve more than one scope. Each needs a responsible party so the completed concrete does not leave an unfinished water-management task behind it.
Also ask how the finished area will be maintained. Can relevant outlets or access points be reached? Will future planting hide them? What information should the owner keep? The drainage conversation should extend beyond the day the wall is built, because the surrounding landscape will continue to be used and changed.
Fourth stop: trace the construction route
A wall can be visible from the street and still be difficult to build because the working area behind or beside it is constrained. Excavation, removal, forms, reinforcement where specified, placement, and backfilling each need practical access.
Show the contractor the route from the street or driveway to the wall. Include narrow gates, steps, turns, slopes, and overhead constraints. Identify which surfaces or landscape features must remain and which items can be moved.
For replacement, the removal sequence needs particular attention. The existing wall may be retaining ground while adjacent features remain in use. The construction plan should establish how the work proceeds; it should not be left to an improvised decision after demolition begins.
Known utilities and nearby structures belong in this review. Share records and observations, while recognizing that the appropriate locating and assessment process is still required before excavation. A clear-looking strip of ground is not proof that there are no concealed conditions.
Ask what the site will look like between phases and at completion. Where will excavated material go? Which areas will be used for staging? What protection is planned, and what restoration is included afterward? These practical details can explain differences between estimates that otherwise appear to price the same length of finished wall.
Fifth stop: review the wall as part of the finished yard
Now return to the visible side and consider appearance. The finish, top edge, adjoining paths, and changes in level should work with the house and landscape. This is the right point to bring in references for the visual result, after the wall’s purpose and site constraints are understood.
If steps or a walkway meet the wall, plan the connection deliberately. A wall that looks complete by itself can still leave an awkward route around the yard. The concrete steps or walkway scope may need coordination with the wall rather than being treated as an unrelated future project.
Fences, guards, and other features near the top also need clear responsibility and appropriate details. Do not assume they are included because they appear in a reference photograph. Identify who provides and installs them, and what must be coordinated before the concrete work.
Think about planting and irrigation at the finished edge. Which areas will be restored? What will the owner handle? Where should soil or mulch be placed relative to the designed wall details? The project team should explain the intended finished condition rather than leave every surrounding choice to guesswork.
Finally, review the appearance expectations for repair or partial replacement. New concrete may differ from existing concrete. If part of the wall stays, the boundary and visual transition deserve an honest conversation. A promise of perfect matching is less useful than a clear explanation of the proposed result.
Bring the five-stop notes to the estimate
Your notes should now cover the wall’s purpose, the features above it, water conditions, construction access, and the finished surroundings. Add any available plans, surveys, reports, or correspondence with the relevant authority.
Ask the contractor which documents are still needed before the construction scope can be finalized. Engineering and permit requirements depend on the actual project and jurisdiction. Do not select a wall detail solely because another property used it or because its visible height looks similar.
The written proposal should identify the work it includes and the responsibilities that sit elsewhere. Design, approvals, removal, excavation, drainage, concrete construction, backfilling, and restoration may not all be supplied by one party. That is manageable when the boundaries are clear.
If the price is preliminary because the design is still being developed, keep that status visible. A budget discussion can help planning, but it should not be mistaken for a final construction commitment based on details that have not yet been established.
A wall belongs to its site
The visible face is only one part of a retaining wall project. The retained ground, nearby uses, drainage, access, and adjoining improvements explain why the construction needs to be planned for the actual property.
Hard Stone Concrete discusses concrete retaining walls and related excavation and grading in Windsor and Sonoma County. Contact us with the location, photographs, and available project information.
Start with what the wall needs to do. The finish can then be chosen as part of a complete project, with the less visible work given the attention it deserves.
