
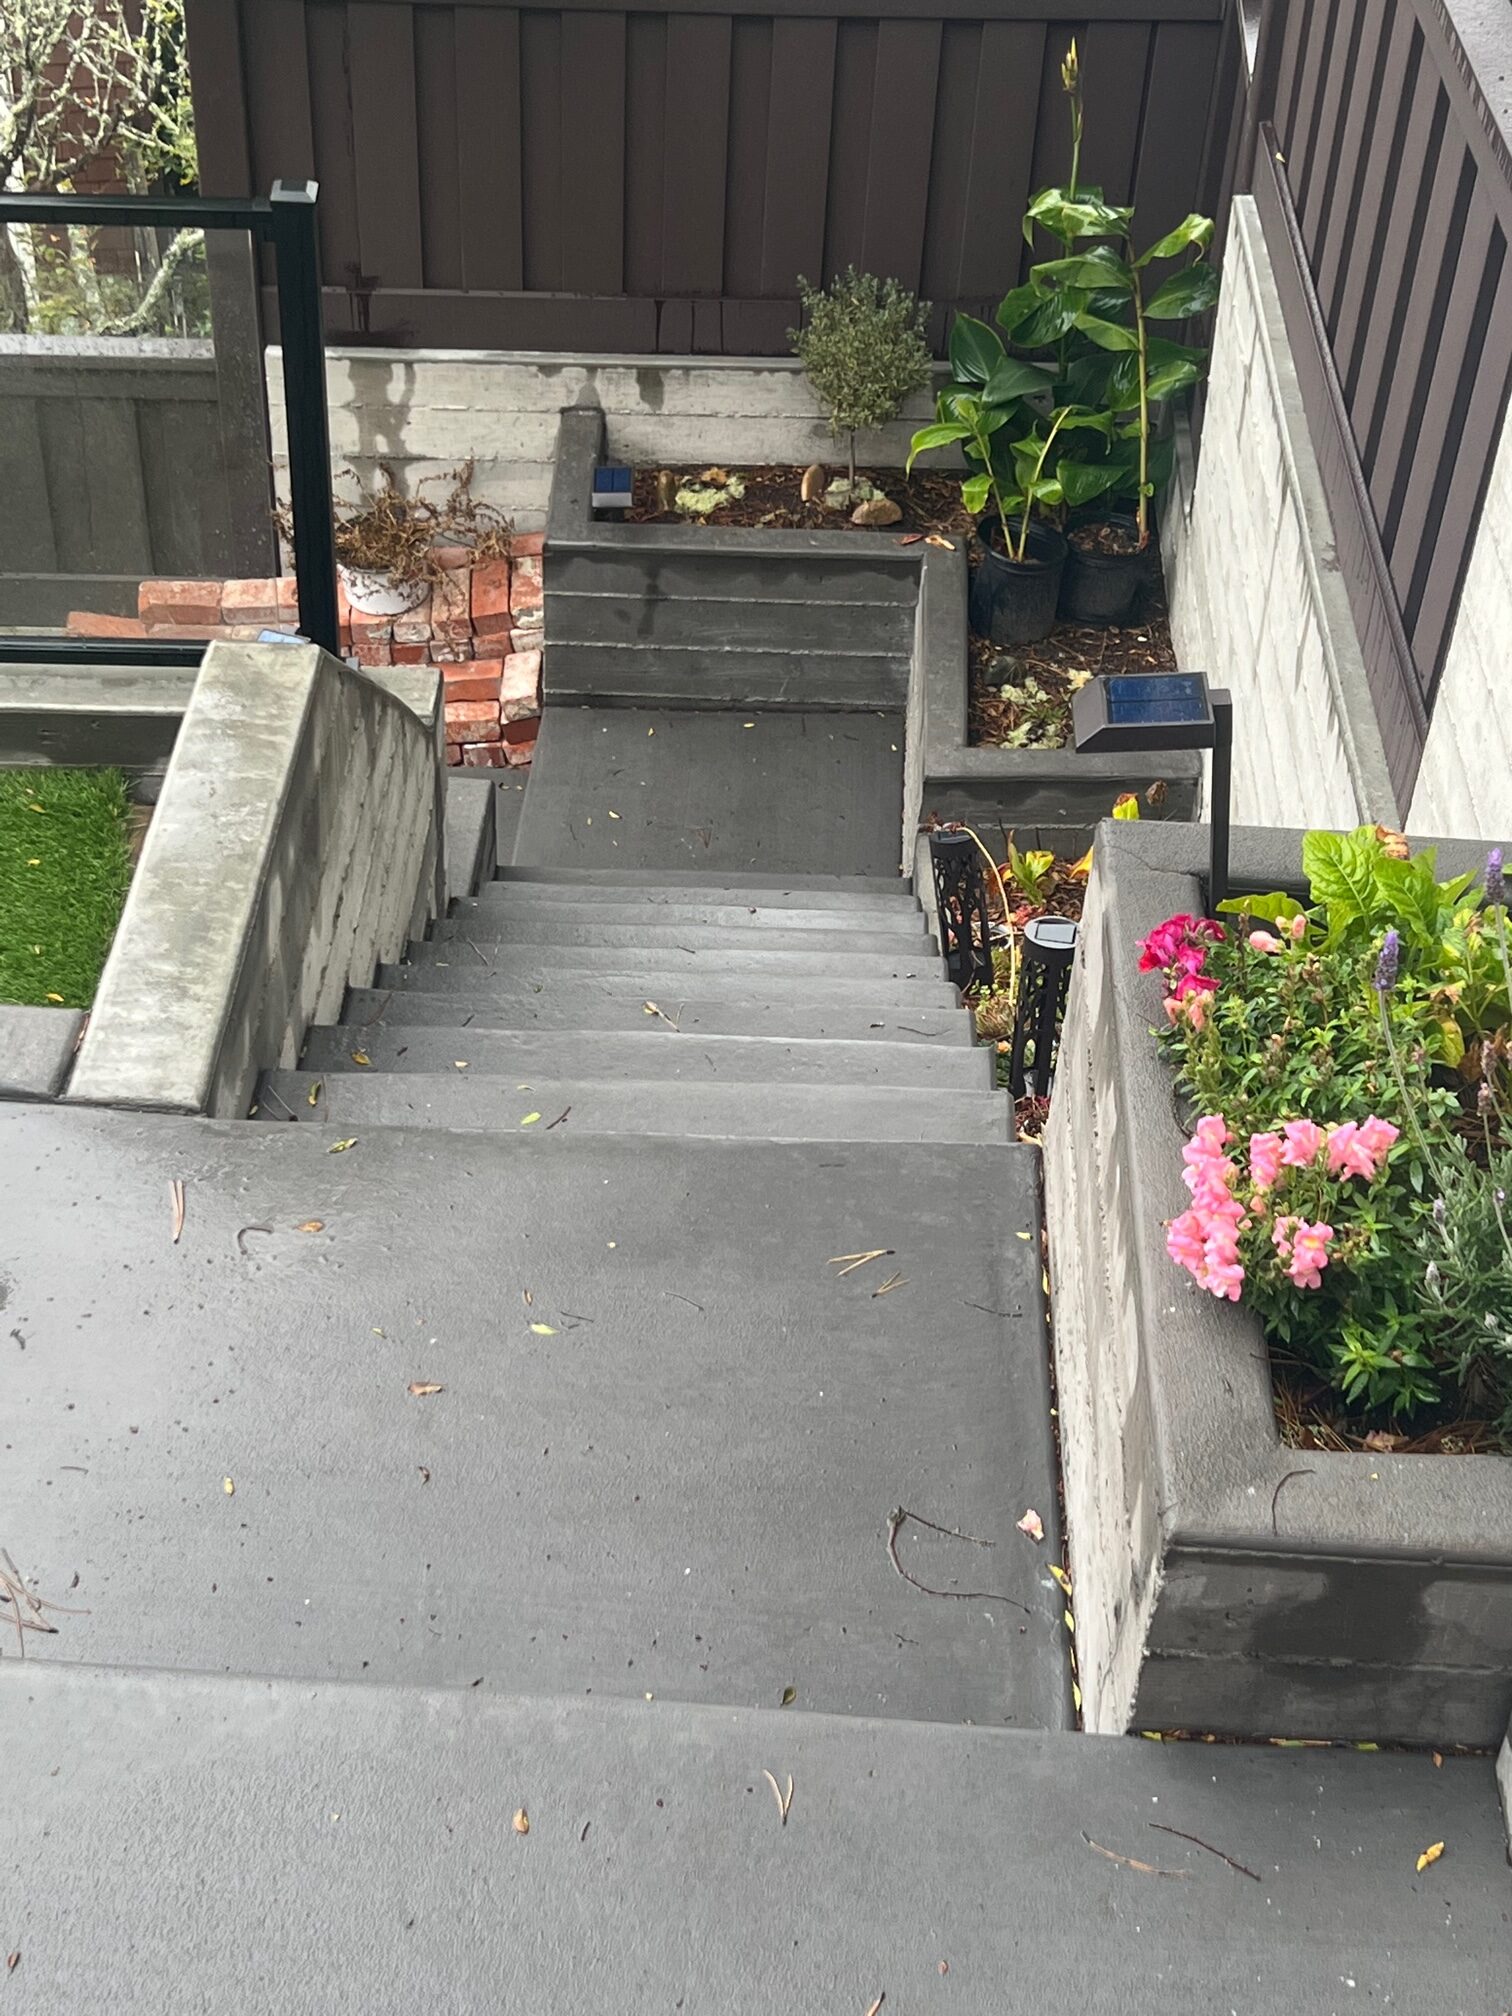
Concrete Steps in Windsor, CA
Connect the levels without making the steps an afterthought.
Concrete steps sit where small differences in height have a big effect on everyday use. The relationship between the upper landing, each tread, the lower path, and the doorway needs to be worked out as one piece.
Hard Stone Concrete builds steps and associated landings for properties in Windsor and across Sonoma County. We start by looking at the full change in level and the available space. An attractive staircase still needs a practical approach, comfortable movement, and the required details for its location.
Discuss your project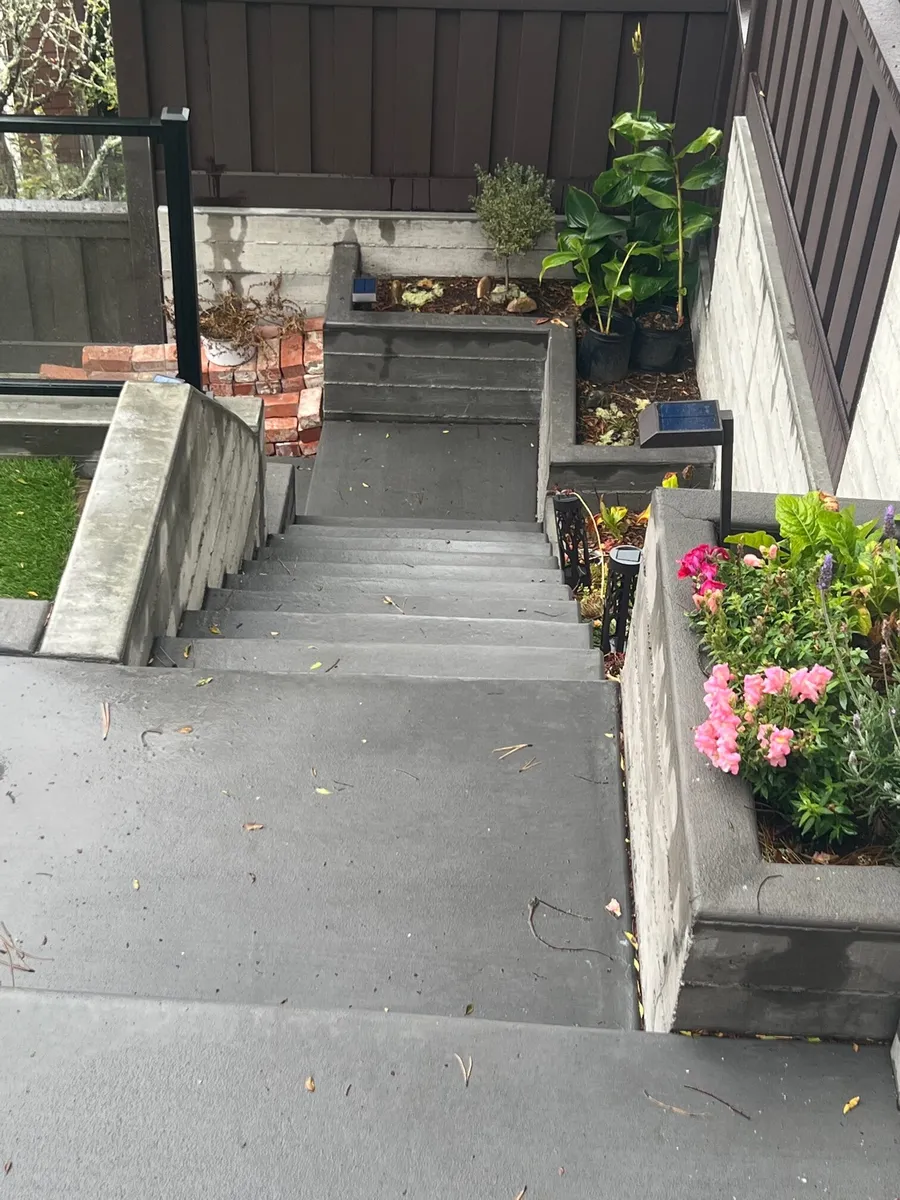
Layout before finish.
The total rise helps determine the arrangement of the steps. Door swing, landing space, handrails, guards, and adjoining walls may influence the design as well. We do not assume that copying an old staircase produces an acceptable new one.
Where the work touches a foundation, retaining wall, or public route, the project may need drawings or review beyond a simple concrete estimate. We identify those connections early so responsibility for the complete assembly is clear.
- Total change in elevation
- Landing size and door movement
- Rail and guard coordination
- Texture, edges, and adjoining paths
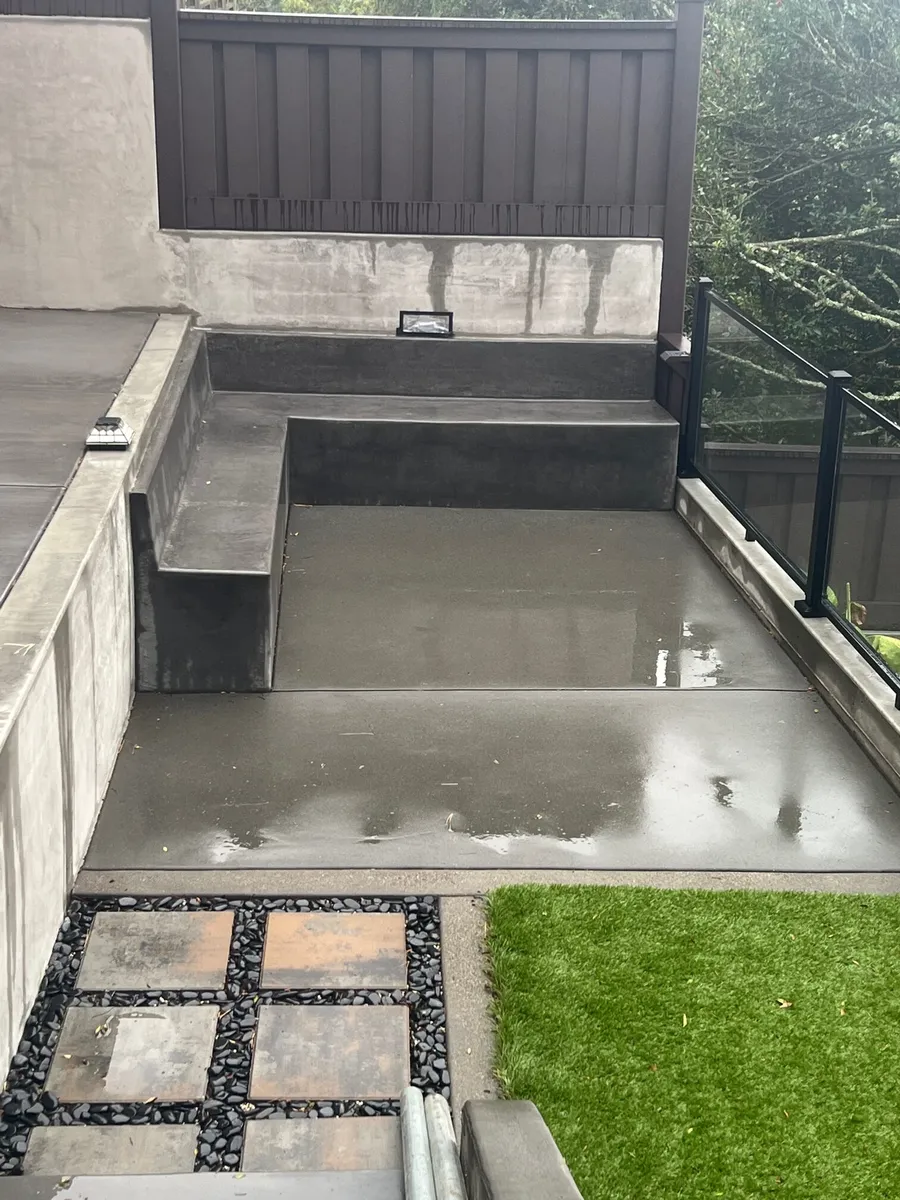
Steps on a sloped property
A short set of yard steps and a principal entrance serve different purposes. Around Windsor and neighboring hillside areas, we look at how the steps meet the slope and where runoff goes. A stair layout should not become the collection point for water from the rest of the yard.
See our service areasInclude the rail and landing in the conversation.
A stair project does not stop at the last riser. The upper landing needs to work with the doorway, and the lower approach needs a usable connection to the yard or path. A handrail or guard can also affect the edges and attachment details.
If another trade will supply the railing, share its requirements before the concrete work is finalized. Reusing an old rail may not be straightforward when the dimensions change. Coordinating these parts early is better than discovering that a finished landing leaves the next installer without the connection they expected.
Details to agree
- Door operation at the upper landing
- Rail or guard installation requirements
- The approach beyond the bottom step
What to show us
Photograph the steps from the side as well as straight on. Include the upper door or path and the lower landing. If an existing rail will be reused, mention that before the new concrete dimensions are established.
We will discuss whether the job involves new construction, removal and replacement, or repair. Fresh concrete cannot be expected to match old concrete exactly, so a partial replacement should include an honest discussion of appearance.
Talk through the work: (415) 624-7323Questions about concrete steps
Can you add a step to an existing landing?
Possibly, but the whole set of heights needs to be checked. Adding one step can create an awkward or noncompliant arrangement if the surrounding levels are ignored.
Are rails included with concrete steps?
Rail requirements and installation responsibility should be stated in the estimate. Do not assume that the concrete scope automatically includes every rail or guard component.
Work that may belong together
The landing and nearby path deserve the same attention as the steps themselves.
Tell us what you have in mind.
A new patio, a worn driveway, or a project still taking shape. Share the location, a few photos, and what you want the space to do. We can start there.
