
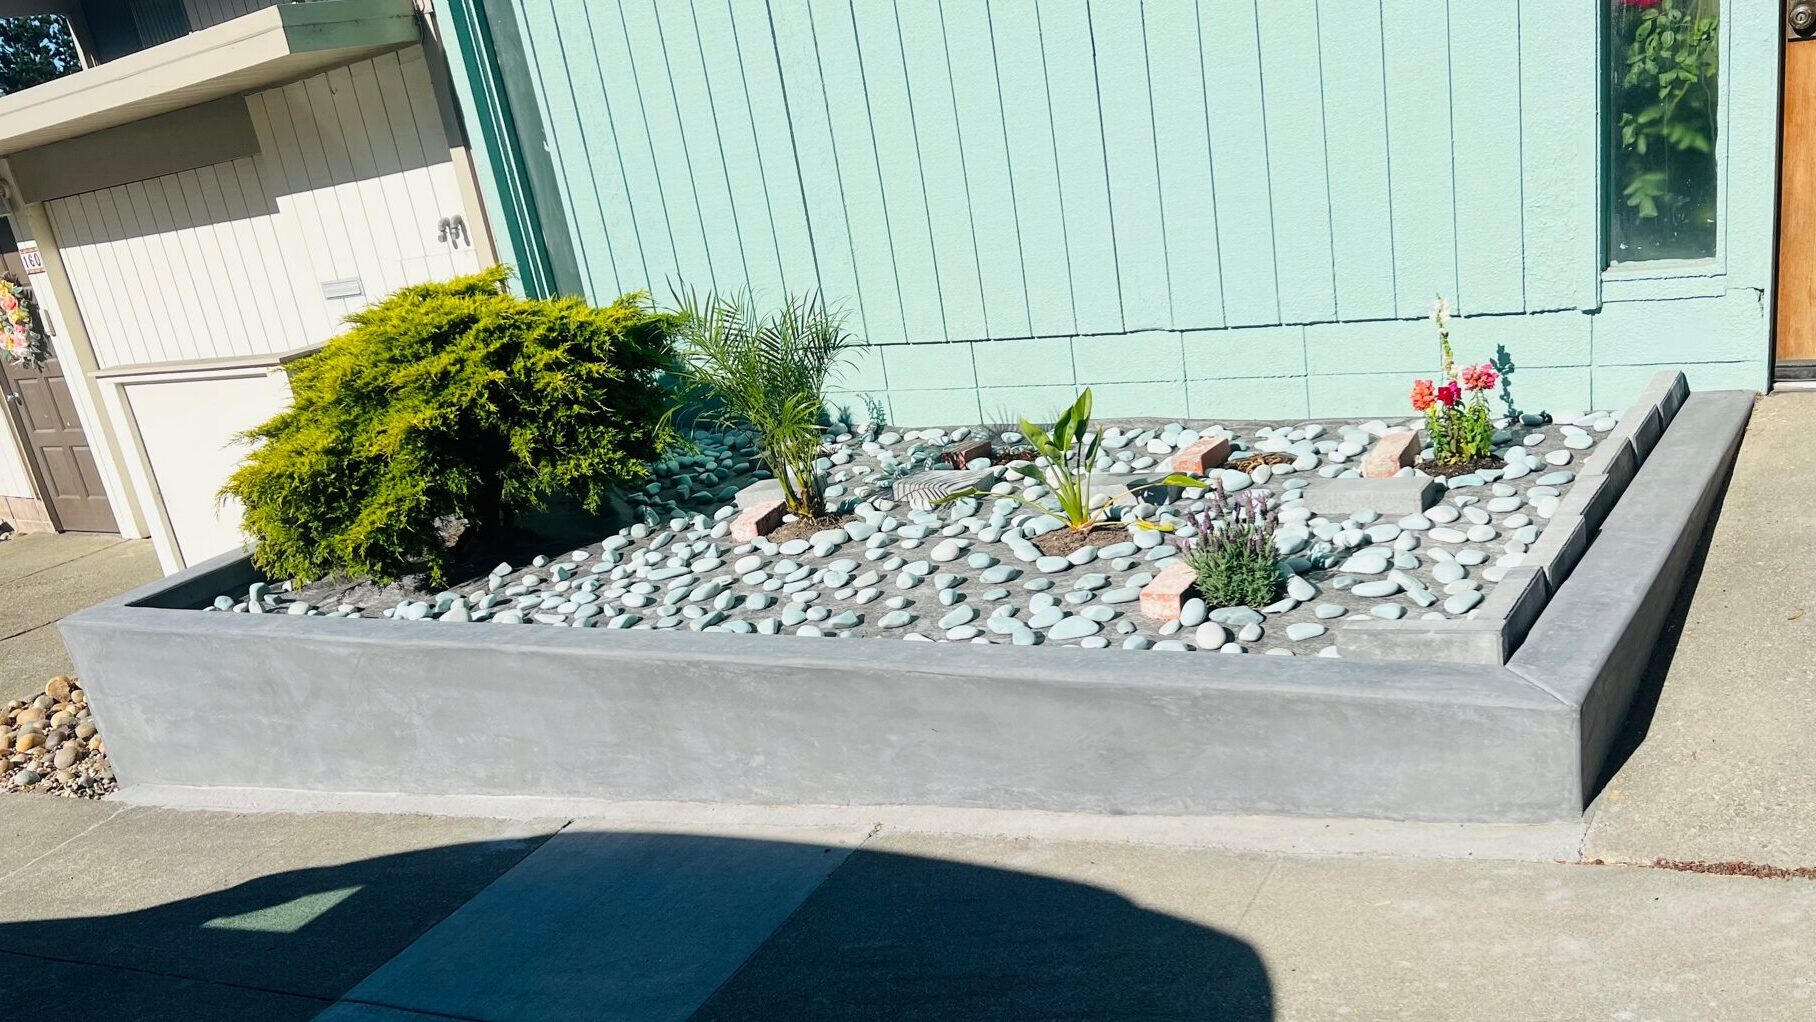
Concrete Retaining Walls in Windsor, CA
A retaining wall has a job beyond defining the yard.
A retaining wall holds a change in grade. That makes the soil, water, height, and loads around it central to the project. The visible face is only part of the assembly; support and drainage need to be considered before the finish is selected.
We discuss concrete retaining walls for properties in Windsor and surrounding communities. A low landscape wall and a wall supporting a driveway or nearby structure can involve very different requirements. We establish that distinction at the beginning.
Discuss your project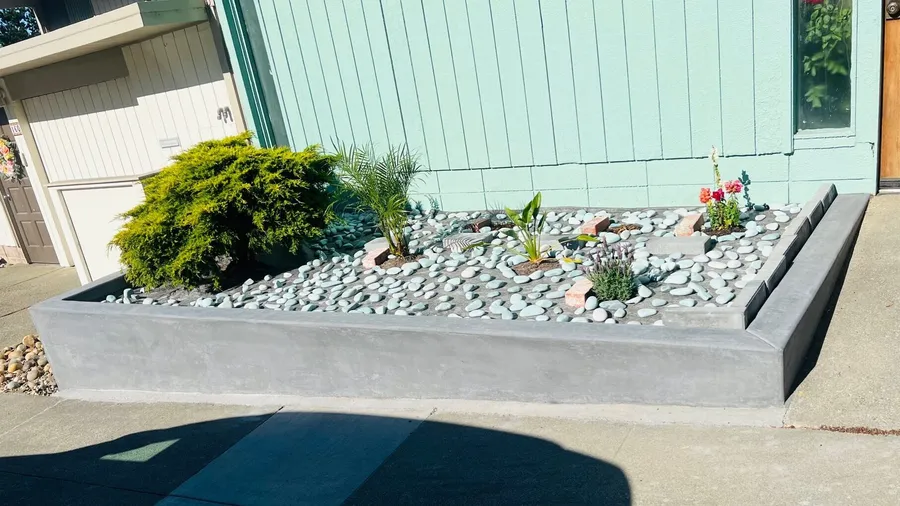
Understand what the wall will retain.
The ground behind the wall, the slope above it, and any nearby vehicles or structures affect the design conversation. Boundary locations and access for excavation also matter. Where engineering or permits are required, those details must be resolved before construction.
Water needs a planned route. We review drainage as part of the wall scope rather than treating it as a later landscaping issue. Existing drainage systems, neighboring property, and available outlets can influence what is practical.
- Height and retained ground
- Loads and structures near the wall
- Drainage behind and around the wall
- Property boundaries and construction access
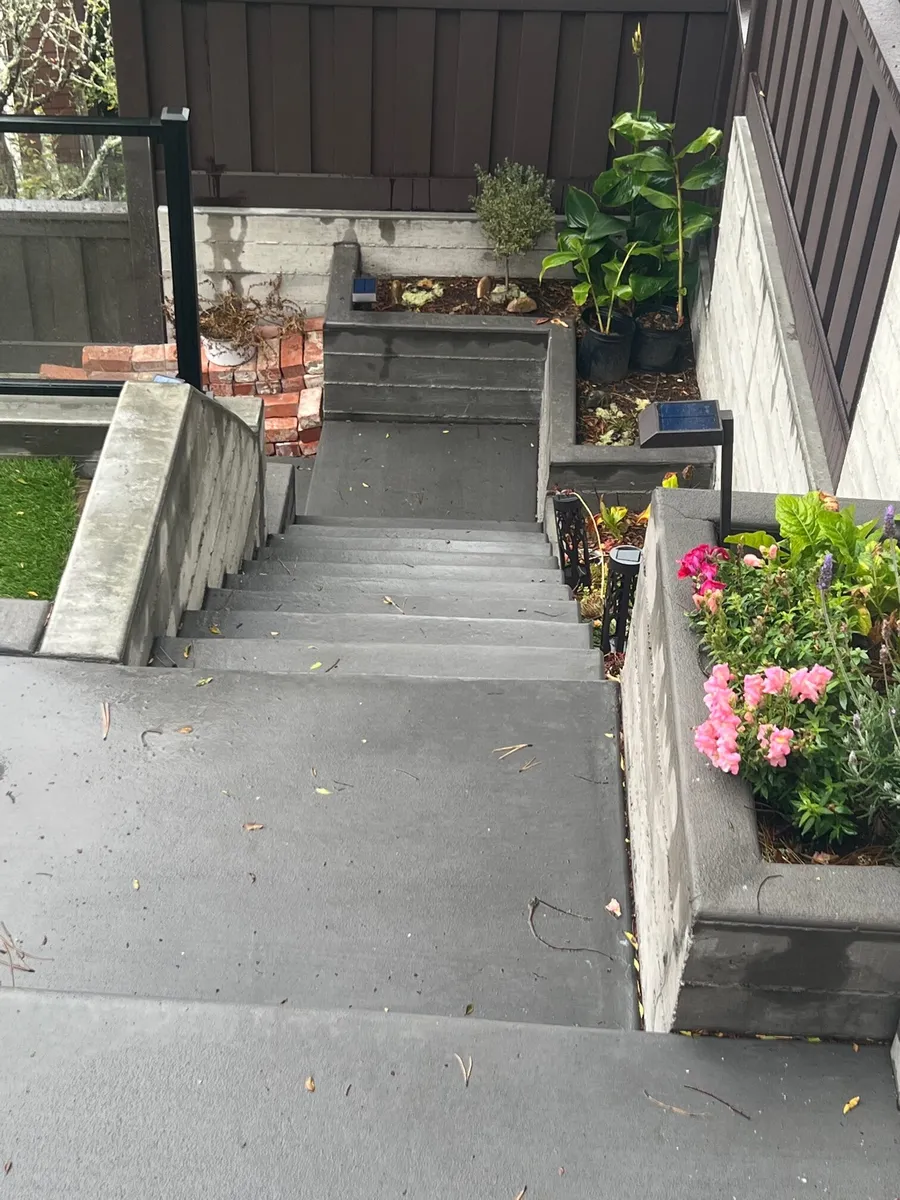
Grade changes on Sonoma County sites
Properties across our service area range from relatively level lots to sloped yards. We evaluate the actual site rather than assigning one wall detail to an entire city. Photographs from above and below the proposed wall help us understand the change in elevation.
See our service areasPicture both sides of the finished wall.
The exposed face is only one part of the finished result. Consider what will sit above the wall, how the lower area will be used, and how either side will be maintained. Fencing, planting, paving, and neighboring improvements can all affect the conversation.
If the wall replaces an existing one, explain what has changed around it and which nearby features need to remain. We can then discuss the concrete scope with the site and design requirements in view. Decisions about the top, ends, and adjoining ground should be settled alongside the wall itself.
Details to agree
- Use and access above and below the wall
- The finish at the top and each end
- Connections to fencing, planting, or paving
Keep the surrounding work in view
A wall project can affect paths, stairs, fences, irrigation, and planting. Identify what needs to remain and what will be rebuilt. That lets the estimate address the finished condition of the area, not just the concrete wall itself.
For replacement, tell us whether the existing wall has moved, cracked, or allowed soil to wash through. A new face in the same location may not resolve the reason the old wall failed. The cause deserves attention before the construction method is chosen.
Talk through the work: (415) 624-7323Questions about concrete retaining walls
Does every retaining wall need engineering?
Requirements depend on the wall and jurisdiction, including its height and what it supports. We identify the necessary design and approval steps for the actual project.
Can the existing drainage be reused?
Only after its condition and suitability are assessed. Keeping an inadequate drainage arrangement can leave the new wall with the same problem.
Work that may belong together
A wall may connect directly to access routes and the ground preparation around them.
Tell us what you have in mind.
A new patio, a worn driveway, or a project still taking shape. Share the location, a few photos, and what you want the space to do. We can start there.
