
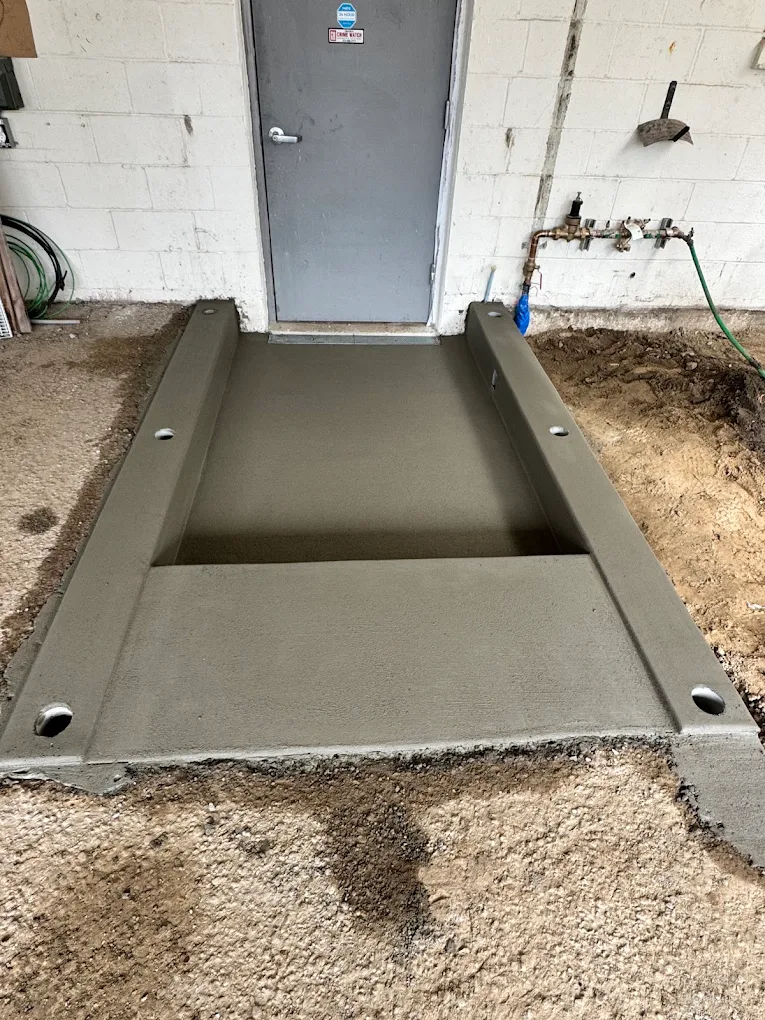
Concrete Porches & Entryways in Windsor, CA
Give the doorway a landing that works.
A porch or entry landing is a small area with several jobs. It provides room to open the door, stand with a package, turn toward the path, and step away from the house. Getting those relationships right matters more than adding size without a plan.
We build concrete porches and entryways as part of new work or replacement projects. The doorway, existing foundation, nearby steps, and approach path establish the starting points. We look at them together before choosing the shape and finish.
Discuss your project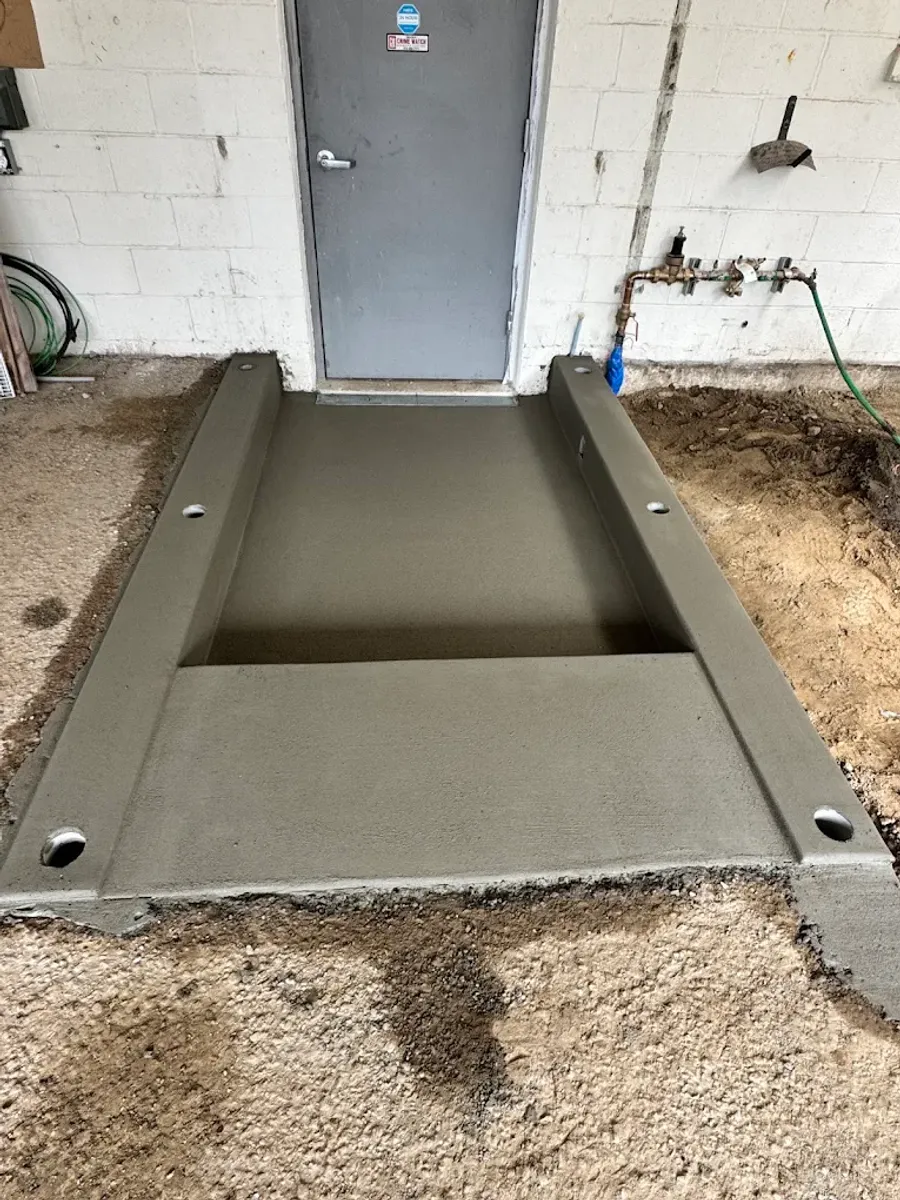
Work from the threshold outward.
The finished surface height needs to be appropriate to the doorway and surrounding construction. Water should have a planned route, and any steps should fit the whole change in level. A porch roof, column, or heavy feature can also introduce support requirements beyond a basic landing.
Where an accessible entrance is needed, the required route and landing details must be established for that project. We do not treat a flat-looking surface as proof of accessibility. The actual clearances, slopes, and transitions matter.
- Door swing and clear standing space
- Threshold and adjoining foundation
- Step and walkway connections
- Columns, rails, and drainage details
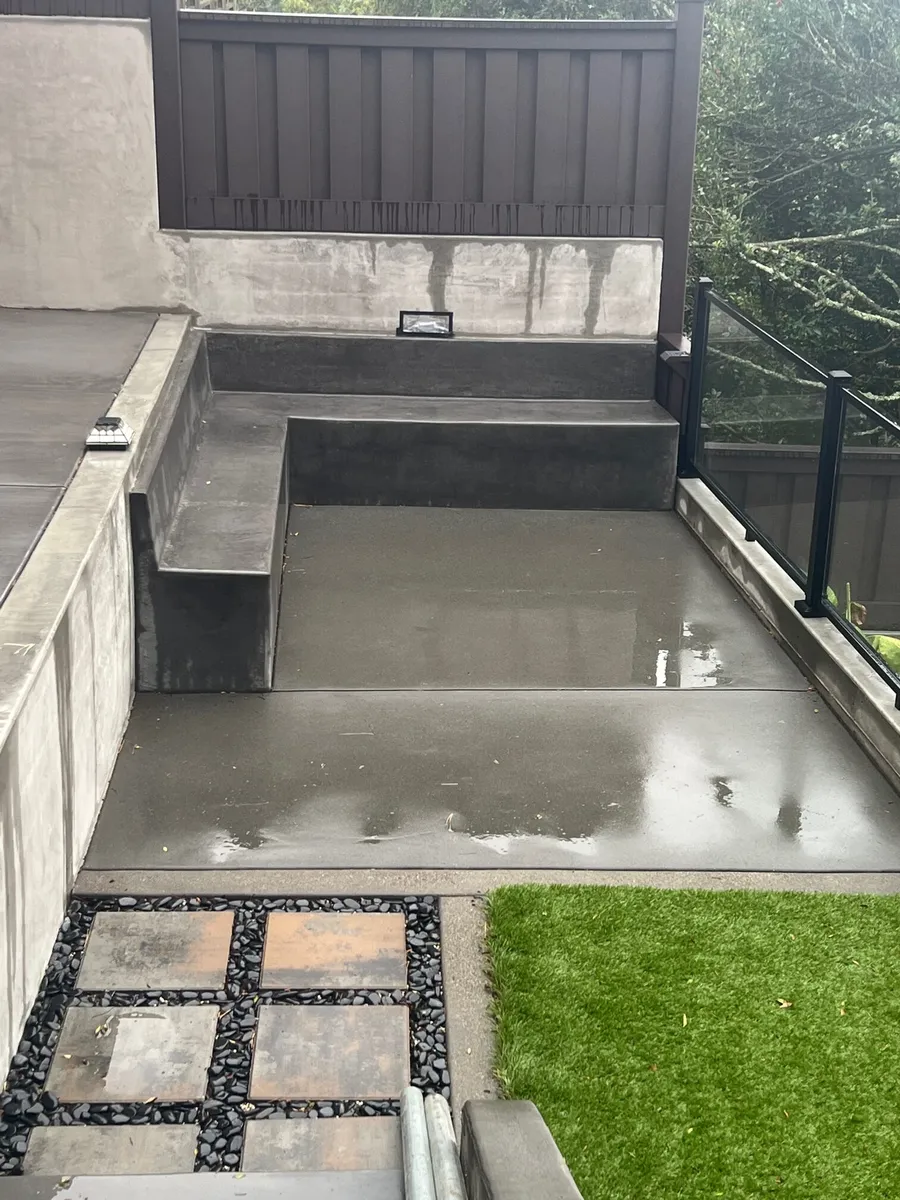
Front and rear entries in Windsor
A back-door landing may need to connect to a narrow side path, while a front porch may meet a wider walk and driveway. Show us the route that people actually use. The most useful entry is often the one that removes an awkward turn or uncertain step.
See our service areasThink about the visitor’s first few steps.
An entry needs to work for someone arriving with groceries, a delivery, or a stroller. Consider where a visitor waits while the door opens and how they reach the landing from the driveway or sidewalk. Those everyday moments help explain what the new concrete should improve.
The visible edge deserves attention too. A clean relationship to the doorway, planting, and adjacent path can make a modest entrance feel complete. We can discuss the shape and finish without turning a practical entry project into a larger redesign than you need.
Details to agree
- Standing room beside the door swing
- A clear connection to the main approach
- Edges beside planting and existing paving
Plan for access during the work
If this is the only entrance, let us know at the start. Demolition, placement, and curing can affect when the doorway is usable. Temporary access and the timing of related rail or door work should be discussed before construction begins.
For replacement, include photos of the connection to the house and any cracks or settling. We will distinguish the concrete scope from repairs to siding, framing, or the doorway itself so there are no assumptions about who handles adjacent work.
Talk through the work: (415) 624-7323Questions about concrete porches & entryways
Can a new porch support a roof column?
That depends on the designed support beneath the column. A general porch slab should not be assumed to provide the required footing.
Can the landing be enlarged?
Possibly. We review property constraints, drainage, door clearances, and any applicable approvals before defining the new dimensions.
Work that may belong together
An entrance works as a connected assembly of landing, steps, and walkway.
Tell us what you have in mind.
A new patio, a worn driveway, or a project still taking shape. Share the location, a few photos, and what you want the space to do. We can start there.
