
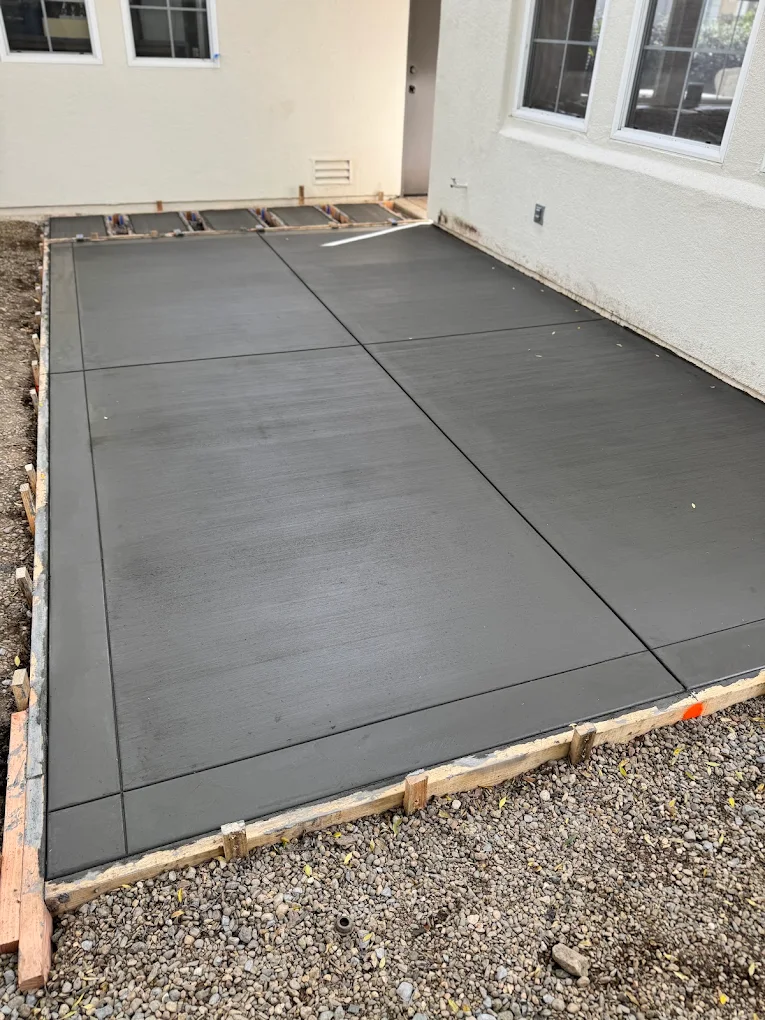
Concrete Flatwork in Windsor, CA
Useful concrete for the spaces between bigger projects.
Not every slab is a driveway or a patio. A bin storage area, a work space beside the garage, or a strip connecting two existing surfaces may be the concrete work that makes the property easier to use. Flatwork is the broad term for these ground-level surfaces.
We help define what the area must do before treating it as a simple rectangle. A place used for foot traffic has different demands from a surface that will carry equipment or support a structure. Naming that use is the first step toward a clear scope.
Discuss your project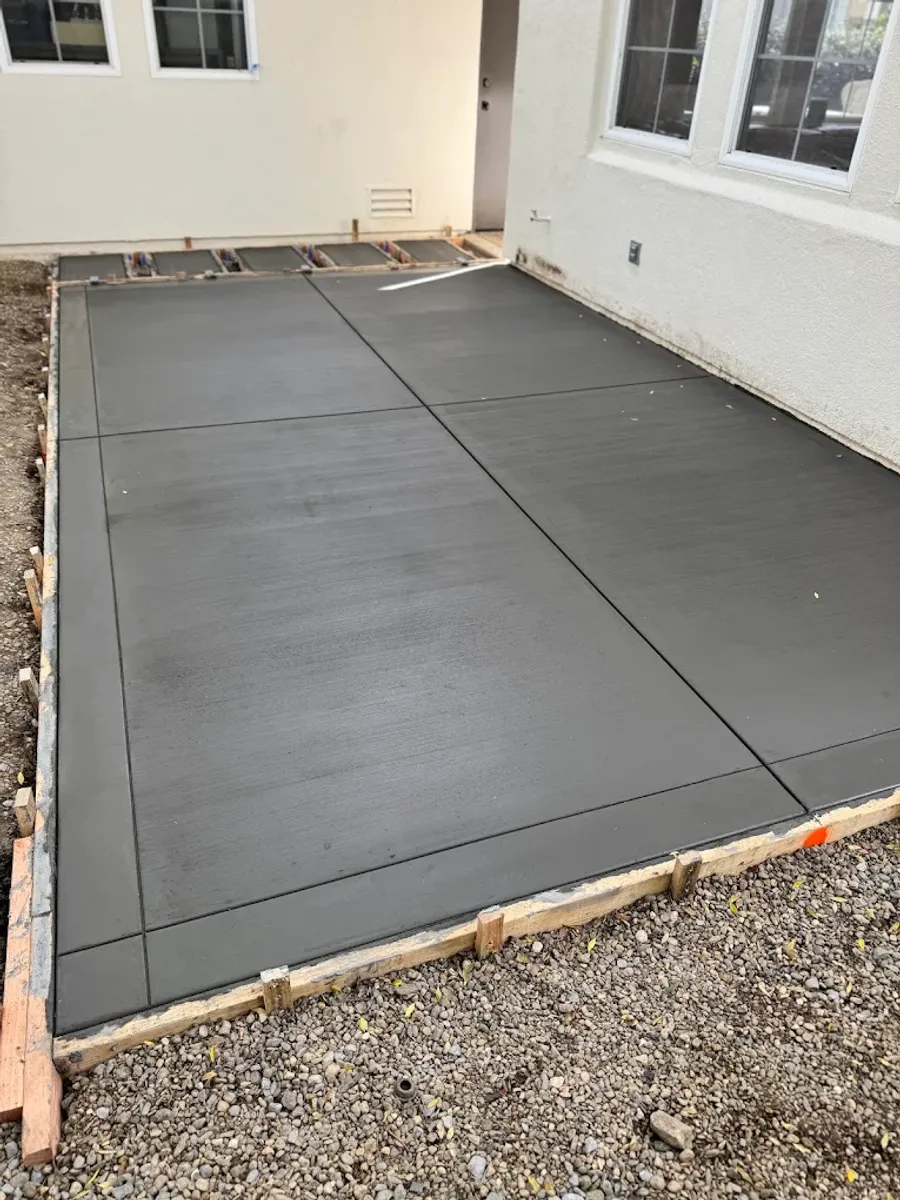
Straightforward surfaces still need a plan.
Finished height, drainage, base condition, edges, and joints all affect the outcome. An isolated pad needs a usable approach. A slab against the house needs the relationship to doors and siding checked. A narrow infill strip needs sensible connections to the concrete on either side.
We also ask about later work. If the space might become a shed base, equipment area, or parking pad, those intentions should be discussed before construction. The smallest scope today is not necessarily the right base for tomorrow's use.
- Clear intended use and limits of work
- Existing surface and base condition
- Drainage around all four edges
- Finish suited to everyday traffic
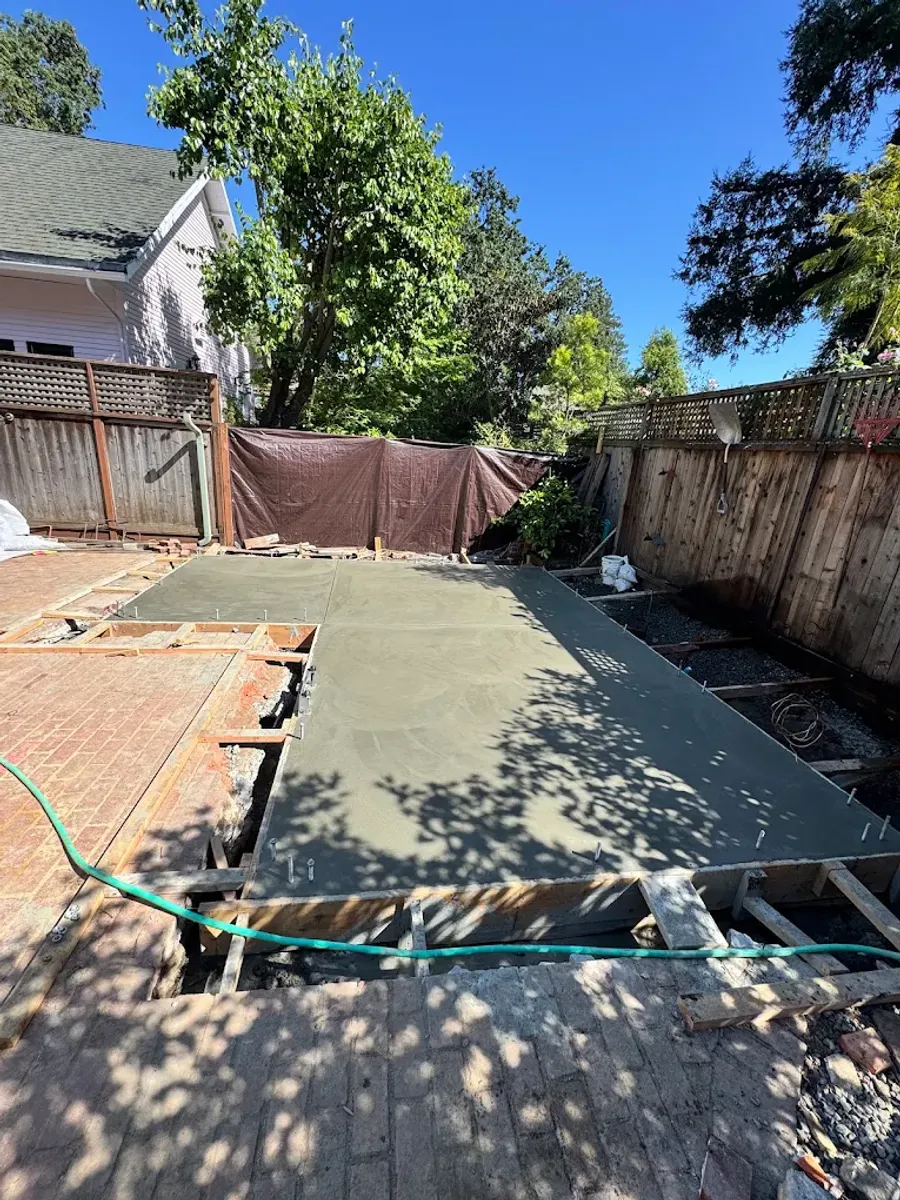
Concrete around Sonoma County properties
Windsor homes and businesses often have several small concrete needs rather than one large project. Showing us the full property scope helps establish whether they can be coordinated. Access, preparation, and delivery can be considered together without assuming every surface needs the same construction.
See our service areasDecide where one surface should end.
A utility slab, landing, and path can sit close together without needing to become one large paved area. Separating their functions helps clarify dimensions and the treatment of the spaces between them. It can also make future changes easier to describe.
For a mixed flatwork project, identify the surfaces that must line up visually and the areas that simply need to work. A consistent finish and orderly edge treatment may be enough to tie the work together. We discuss those choices alongside the practical boundaries of removal, preparation, and placement.
Details to agree
- The purpose of each concrete area
- Retained planting and unpaved spaces
- Finish continuity between separate surfaces
Make a simple site sketch
Mark the proposed concrete, the existing concrete that stays, and the doors or gates nearby. Rough dimensions help, but the most valuable detail is what you expect to use each area for. Include anything buried or routed through the work area that you already know about.
We can then separate essential work from optional additions. Ask the estimate to identify removal, preparation, finish, and cleanup so you can compare the whole job rather than just a square-foot figure.
Talk through the work: (415) 624-7323Questions about concrete flatwork
Is flatwork the same as a structural slab?
Not necessarily. Flatwork describes the type of surface, while a structural slab has specific design requirements. Tell us if it will support a building or other significant load.
Can several small areas be included in one project?
Often they can be discussed together. Access, timing, finish choices, and separate preparation needs determine how practical that is.
Work that may belong together
Use-specific pages can help narrow down the details for a general flatwork project.
Tell us what you have in mind.
A new patio, a worn driveway, or a project still taking shape. Share the location, a few photos, and what you want the space to do. We can start there.
