
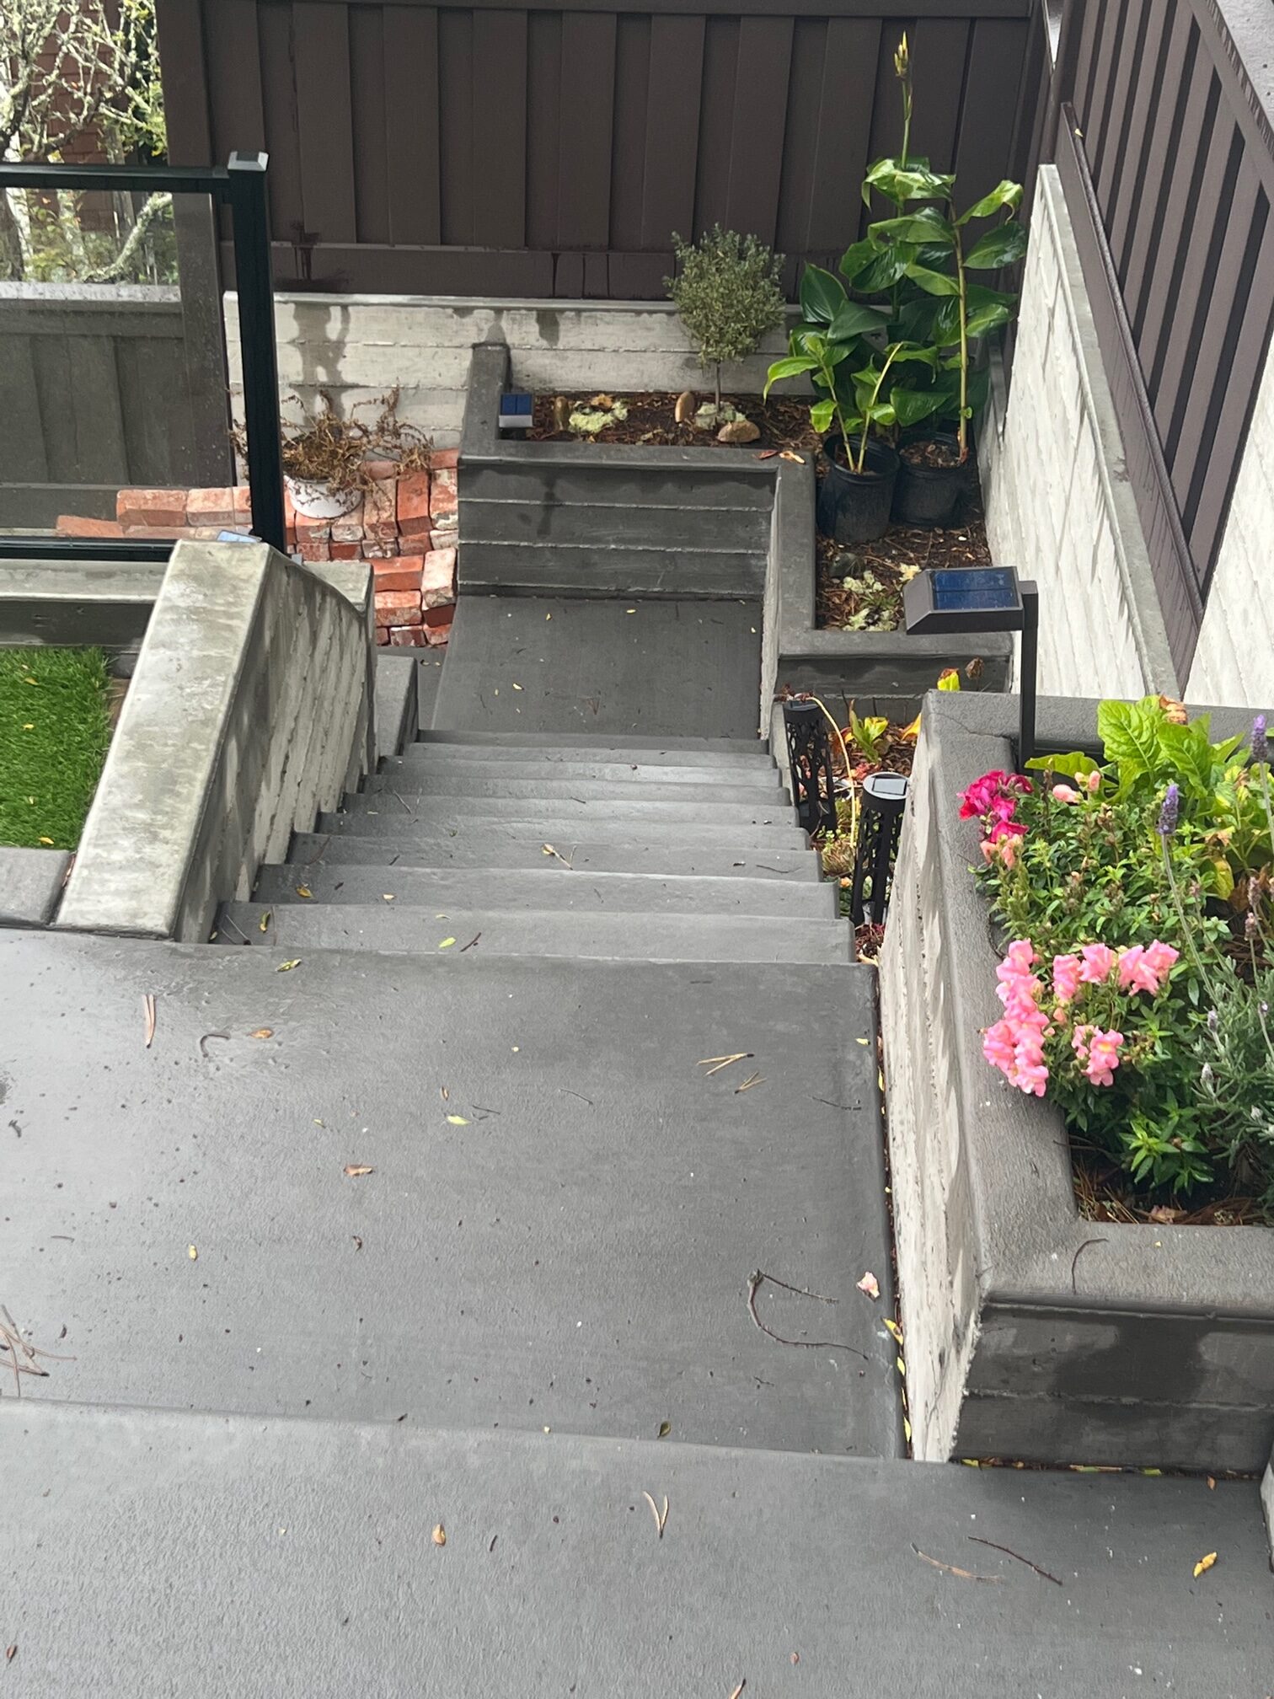
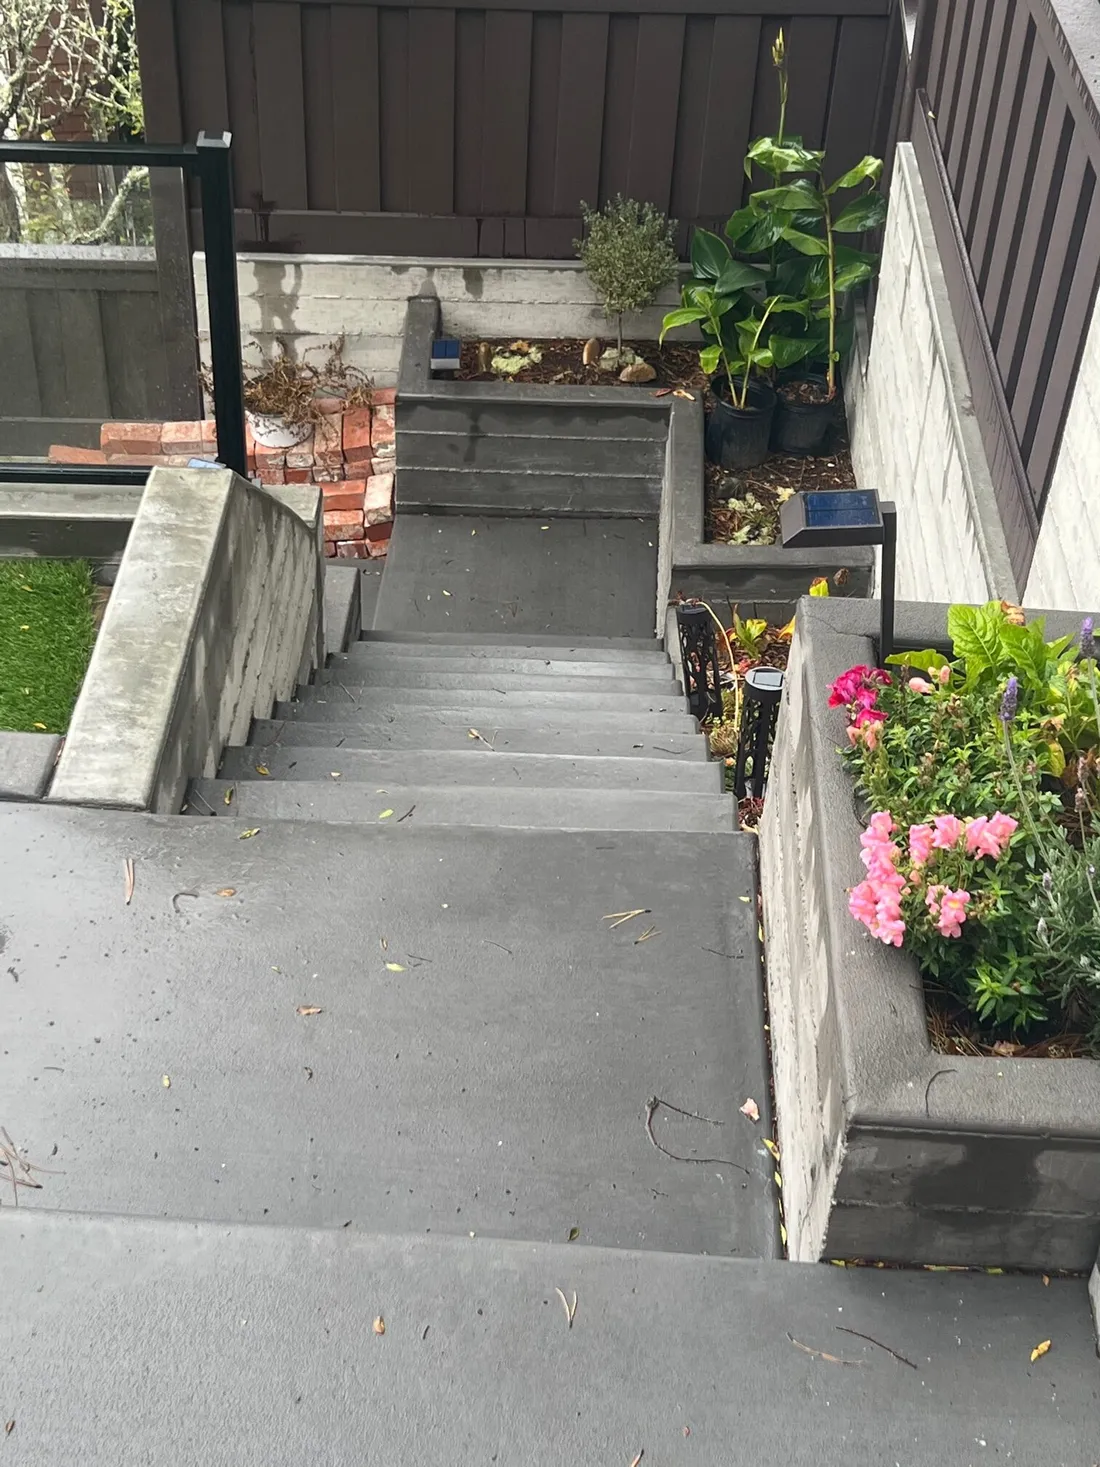
The step may be the part of the entrance that bothers you, but it rarely works alone. It connects an upper surface to a lower one, often with a door, landing, path, railing, or wall close by. Changing that one piece can change the way the entire entrance is used.
A good planning conversation begins with the full route. Where does someone arrive? Where do they stand while opening the door? Which way does the door move? What happens when they carry a package or meet another person coming out?
For a new set of concrete steps or a replacement landing, those everyday movements provide a useful starting point. The construction details and applicable requirements still need to be established for the project, but the owner can help by making the practical needs clear.
Photograph the entrance from three directions
A straight-on photograph shows the general appearance. A side view shows the change in level. A view from the doorway looking outward shows the landing and approach as someone using the entrance experiences them.
Include the surrounding surfaces rather than cropping tightly around the steps. The path, driveway, planting, wall, and door may establish constraints that are easy to miss in a close-up. Show any existing rail or guard and where it connects.
If the current entrance is damaged, add closer photographs of the affected areas. Keep those separate from the overall views. The contractor needs to understand both the condition and the arrangement before deciding whether a repair, partial replacement, or new layout is appropriate.
Describe the awkward moment
Instead of starting with a requested step count, describe what feels difficult. Perhaps the door opens into the place where you need to stand. Perhaps the landing is tight when carrying groceries. Perhaps the turn toward the driveway comes immediately after the lowest step.
Those details explain the goal. The appropriate arrangement should follow from the total change in level, available space, intended use, and applicable requirements. Adding one more step or enlarging one tread without reviewing the whole set can create a different problem.
A useful contractor conversation translates the everyday concern into the scope that needs review. You do not have to know the technical name for the issue. You do need to explain the movement that the finished entrance should make easier.
Work from the doorway and the lower route together
The house threshold is one fixed point. The path or driveway below is another. The steps and landing have to connect them in a deliberate way. Neither end should be treated as a detail to solve after the concrete is formed.
Look at the door swing and the standing area. Then follow the route away from the entrance. Does it turn immediately? Meet a gate? Join a slope? Reach another step? These connections can influence how much space is available for the new arrangement.
For a replacement project, do not assume the old dimensions are the correct starting template. Existing construction may be awkward or no longer appropriate for the intended use. The new work should be reviewed against the actual project requirements rather than copied simply because it is already there.
Separate a landing from structural support
A landing provides a surface for movement and standing, but nearby features may introduce additional support requirements. A porch column, roof, wall, or other load should not be assumed to be supported adequately by a general slab detail.
Tell the contractor about those features and any planned changes. If a new shade structure or porch roof is part of the project, the relevant design information needs to be coordinated before the concrete work. Guessing at support details can leave a difficult connection for another trade.
The concrete footing and foundation scopes may be relevant where structural support is involved. The important distinction is that an attractive landing surface and the designed support beneath a load are not automatically the same task.
Bring rails and guards into the early discussion
If the project includes rails or guards, establish their requirements and installation responsibility before the steps are finalized. Their locations and connections can affect the concrete work, and the finished entrance may depend on them being completed in sequence.
Ask whether the estimate includes those components or only the concrete. If another contractor will install them, identify who coordinates the details and timing. A general phrase such as “new steps” should not leave both parties assuming that someone else has included the rail.
If an existing rail is to be reused, share that information early. Its condition, dimensions, and attachment arrangement need review against the new construction. Reuse should be an evaluated option, not an assumption that constrains the steps after the layout has already been agreed.
Consider accessibility as an actual project requirement
A flat-looking landing or a wider path is not, by itself, proof that an entrance meets the accessibility requirements that may apply. The route, clearances, slopes, transitions, and other details need to be established for the actual use and location.
Tell the project team about the access needs you want addressed and whether the entrance serves a home, business, or other facility. Where design review or a qualified professional is needed, that work should guide the construction scope.
Avoid treating accessibility as a decorative label added to an ordinary step replacement. It is a practical and, in some settings, regulated part of how people use the entrance. A clear brief helps the contractor identify what information is needed rather than make a broad promise from a photograph.
Review water at the entrance
Observe where water reaches the steps and landing. Does it arrive from the roof, an adjoining path, irrigation, or a higher part of the yard? Does it remain near the door or at the lower landing?
Share those observations before the finished levels are established. The new concrete has to work with the building and the surrounding drainage. Raising a surface for convenience or copying the old slope should not happen without considering where water will go.
If drains, downspouts, or other changes are needed, identify them as related work. The concrete estimate should make clear which part of the problem it addresses. A new set of steps should not be assumed to include a complete drainage correction unless that scope has been deliberately defined.
Choose texture with use in mind
An entrance is a place where people may pause, turn, carry things, and move between different surfaces. The proposed finish should be discussed in that context, including wet conditions and any surface treatment.
Ask to understand the texture, edge treatment, and appearance of the completed steps. If you bring a reference photograph, identify the feature you like rather than assuming the entire detail can be copied to a different entrance.
No finish should be described as universally slip-proof. The useful discussion is about the proposed materials and their suitability for the actual setting. Maintenance expectations matter too, especially where leaves, irrigation, or other conditions regularly affect the entrance.
Think about the construction interruption
Replacing the main steps or landing can remove the route people use most. Tell the contractor whether another entrance is available and who depends on the current one. The access plan needs to cover demolition, preparation, placement, curing, and any related rail work.
Do not leave this discussion until the day of removal. A project that is simple in area can be significant in daily disruption. Temporary arrangements need to suit the people using the property and the requirements of the site.
If deliveries, visitors, tenants, or customers use the entrance, plan how they will be directed during the work. A clear route and clear communication are more useful than an assumption that everyone will notice the construction and know what to do.
Compare a repair with a complete replacement
A damaged edge or localized area may be evaluated for repair. A set of steps with broader condition or layout problems may need a different scope. The assessment should consider the whole assembly rather than the most visible defect alone.
Ask what the proposed repair will accomplish and what remains unchanged. Will the layout still be awkward? Will fresh material remain visibly different? Are there conditions that require further evaluation before a repair method is chosen?
For replacement, ask whether the new layout improves the concern that started the project. Removing and rebuilding the same arrangement can be appropriate in some cases, but it should be a considered decision. The construction effort is an opportunity to confirm that the entrance will work as intended.
Put the related tasks in writing
A complete entrance project may involve concrete, rails, doors, siding, drainage, landscaping, or another paving material. List those tasks and identify who handles each one. Included and excluded work should both be understandable.
Review the boundaries of demolition and the condition of the surrounding area afterward. If the work meets an existing path, ask how that transition is included. If painting or repair to an adjoining surface is needed, do not assume it is part of the concrete price.
This kind of scope review helps prevent an almost-finished entrance from waiting on an unassigned detail. It also makes estimates easier to compare because each proposal can be checked against the same desired result.
Plan an entrance you can use comfortably
The most useful step project begins with the route, the doorway, and the people using them. The shape and finish follow from that broader understanding, along with the applicable construction and design requirements.
Hard Stone Concrete builds concrete steps, porches and entryways, and connected walkways in Windsor and Sonoma County. Bring photographs from several directions and explain the moment that feels awkward in the current entrance.
Contact us to discuss the work. A small landing can carry a lot of daily activity, and it is worth planning as carefully as the larger surfaces around it.
